Projects

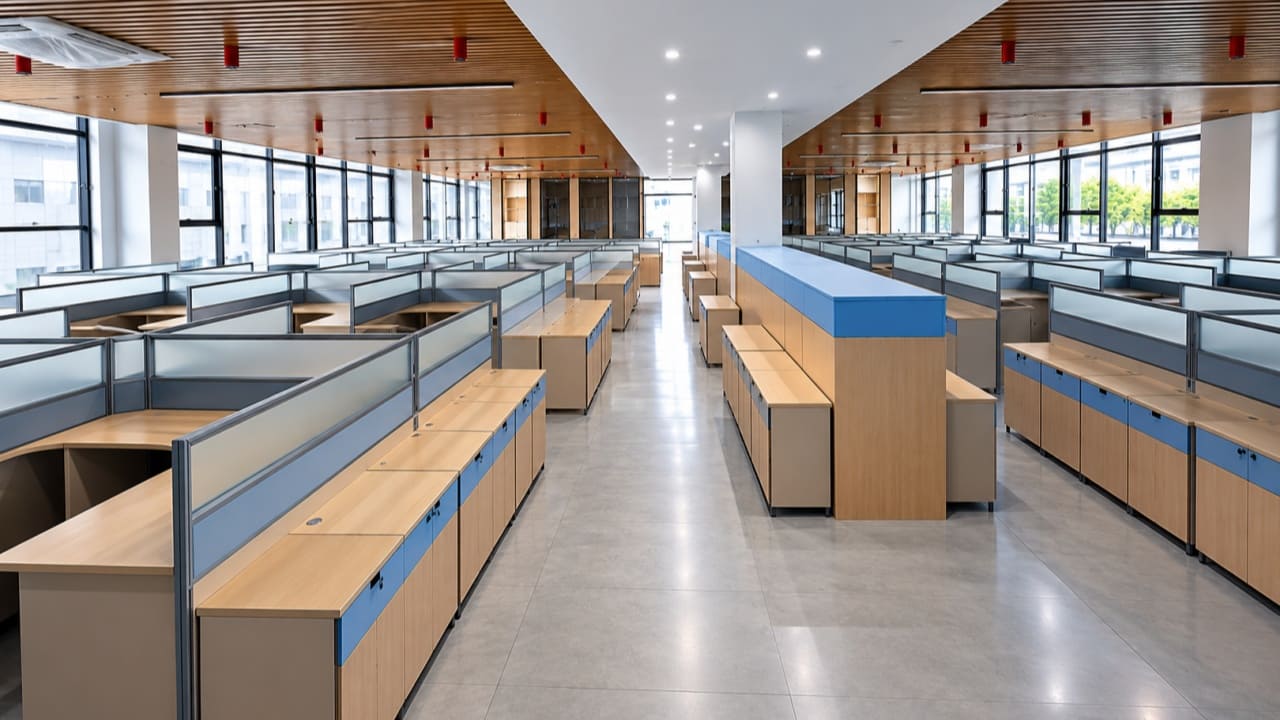
For Meihu Manufacturing’s new factory in Thailand, LINRAY handled the full office furniture package, including furniture layout coordination, product supply, and on-site installation coordination.
The project covered several office areas, from a large staff work area to private management offices and meeting rooms.
Each area needs different furniture, so the layouts can’t be exactly the same either.
That’s why this Factory Office Furniture Project was about more than delivering desks and chairs to the site. The goal was to get each piece of furniture installed in the right spot, following the actual office layout.
Buying a few dozen desks and furnishing the offices of a new factory are two different things.
If you’re only buying a few desks, you can usually just confirm the size, color, and quantity.
But when one office area needs a large number of office workstations, you also have to think about how the desks line up, where the partitions go, how people walk in and out, and whether the storage cabinets will block the aisle.
On the Meihu Manufacturing project, LINRAY planned the office furniture for each department based on the floor plan of each office area.
The CAD drawings we received show several functional areas, including a General Office, a Financial Office, and Meeting Rooms.
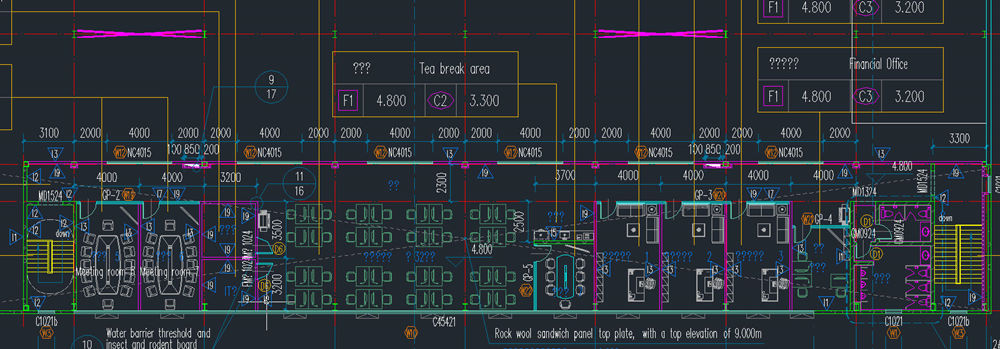
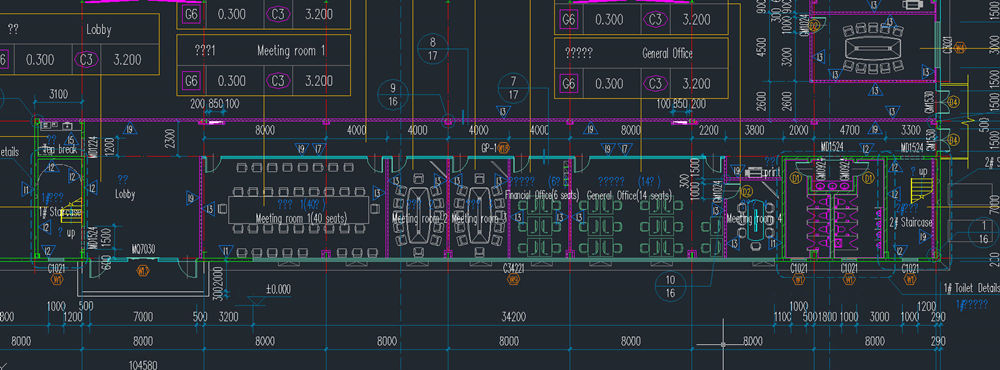
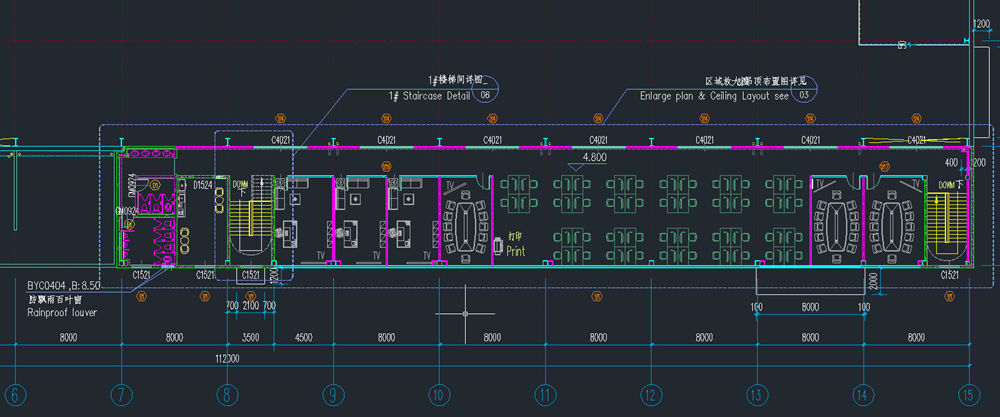
The furniture in these areas isn’t exactly the same.
For example, the large staff area needs neatly aligned workstations, the private offices use individual desks, and the meeting rooms need Conference Tables and Meeting Room Chairs arranged to fit the tabletop size and seating layout.
For a Commercial Office Furniture Project like this, furniture size and layout have to be planned together.
Otherwise, you might get the desks in and find the aisles are too narrow, or the cabinets don’t fit, and fixing that later is a hassle.
That’s also why confirming the layout drawings early matters so much in bulk office furniture projects.
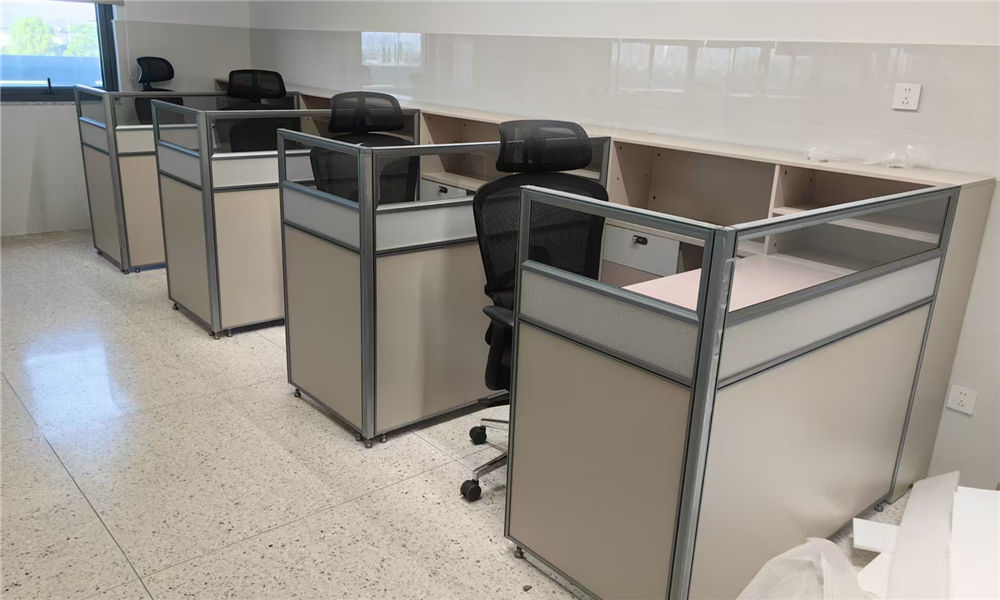
The most eye-catching furniture in this project is the large number of Office Cubicles.
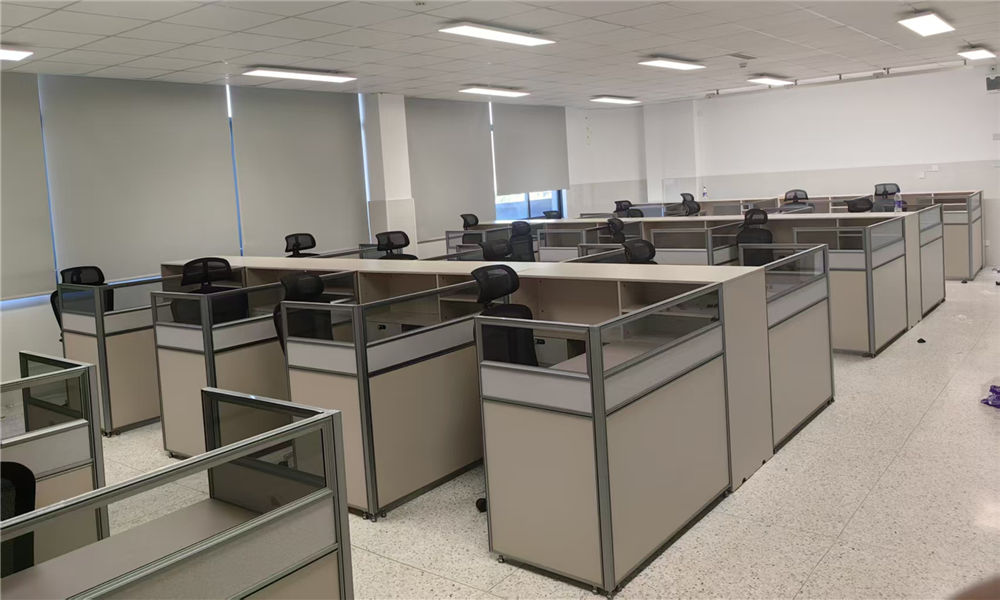
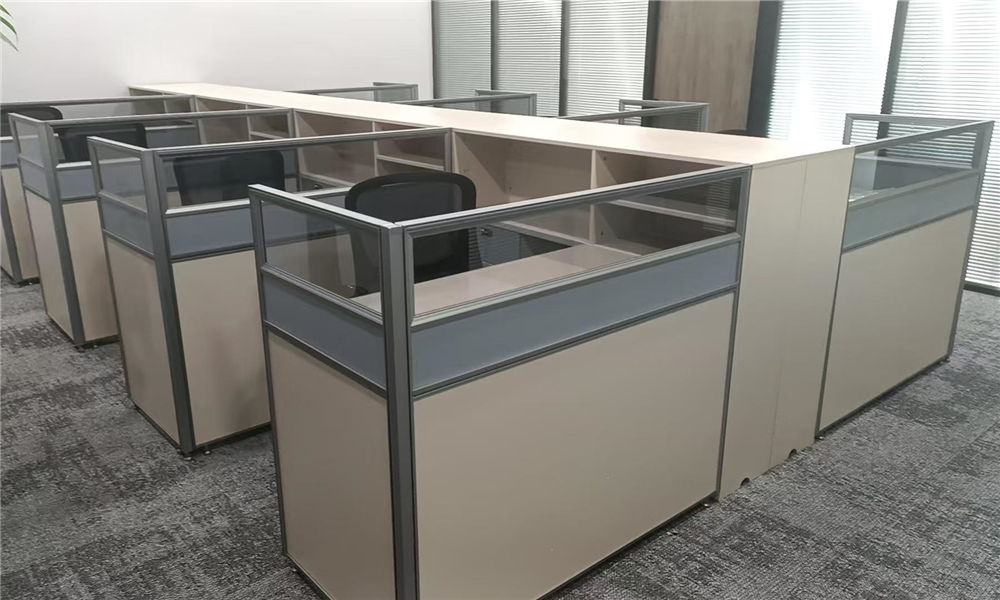
In the site photos, you can see the staff area uses gray frames, light-colored panels, and office partitions at different heights.
These workstations aren’t just regular desks lined up side by side. Partition Panels separate neighboring seats.
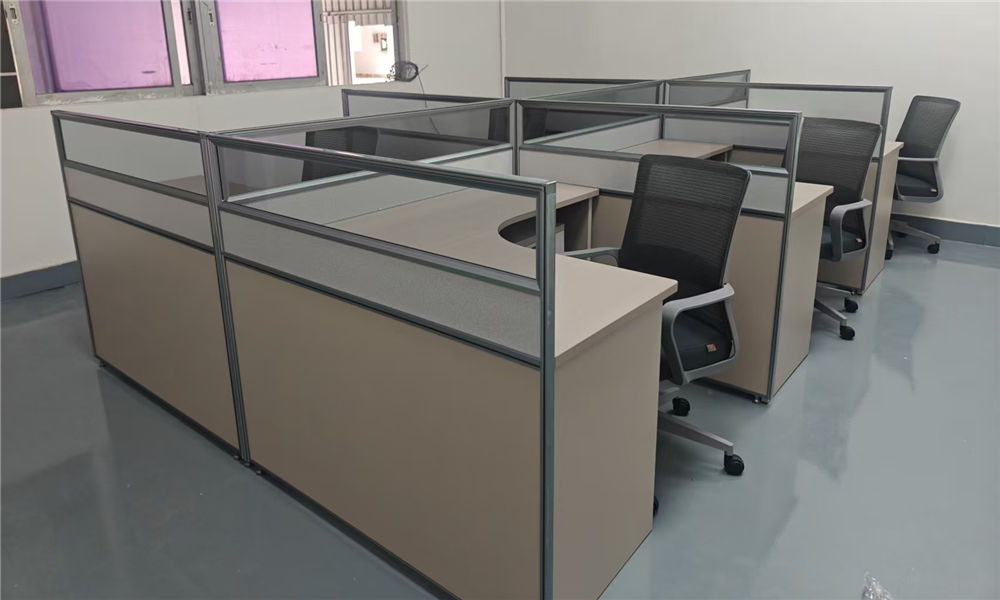
Each employee has their own desktop, and some workstations also include storage space.
When dozens of employees work in the same office, fully open long desks are easy to line up, but there’s almost no separation between neighbors.
Office Cubicles with partitions, on the other hand, create some visual separation between desktops.
When employees sit down to work, they aren’t looking straight at a coworker’s computer screen. When they need to talk, they can simply stand up and speak with others.
This type of workstation works well for finance, administration, and other departments where people have assigned seats.
Of course, a partition isn’t a soundproof wall. It mainly provides visual separation and can’t fully block the noise in an office.
The project photos also show that some workstations use L-Shaped Workstation Desks.
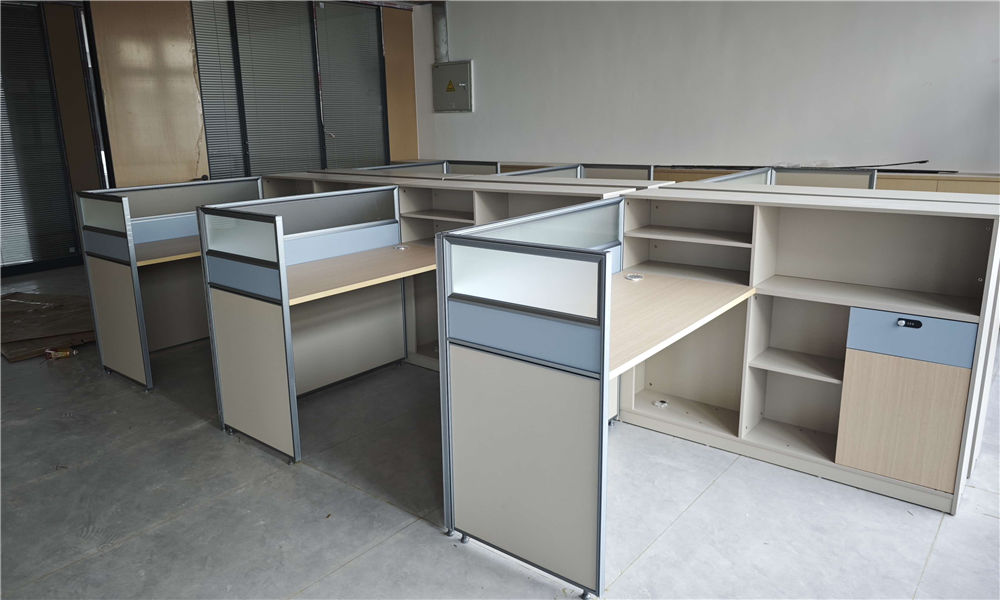
Compared with a regular straight desk, an L-shaped desktop has an extra side area.
Employees can keep their computer on the main surface and put documents, office supplies, or other everyday items on the side.
For roles that need to use a computer and paper documents at the same time, this desktop layout is more convenient.
That said, L-shaped desks usually take up more space, so you need to plan around the room size and the actual number of seats.
In the photos of the large office area, the Office Cubicles are arranged in groups, with walkways left open in between.
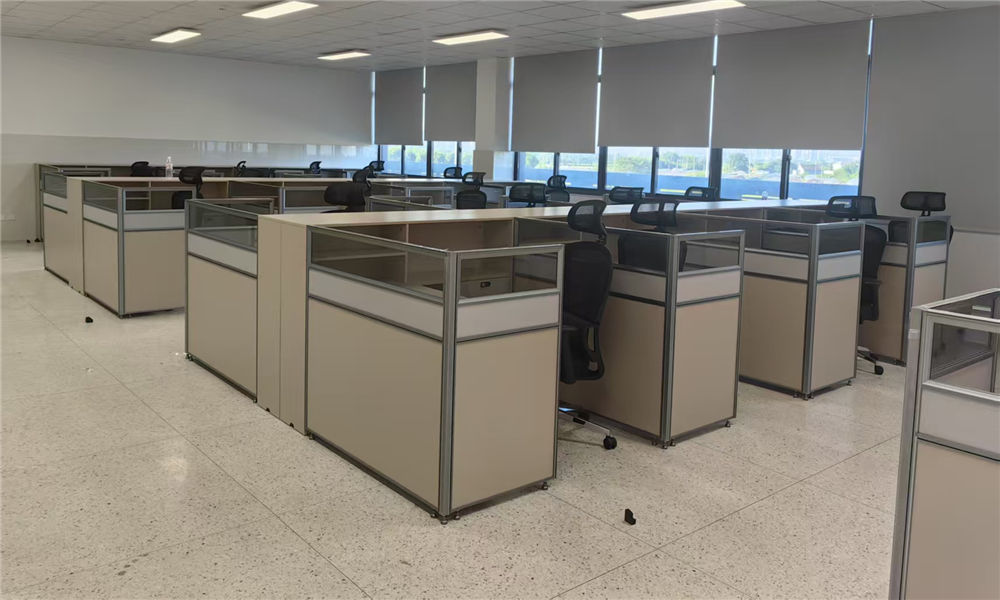
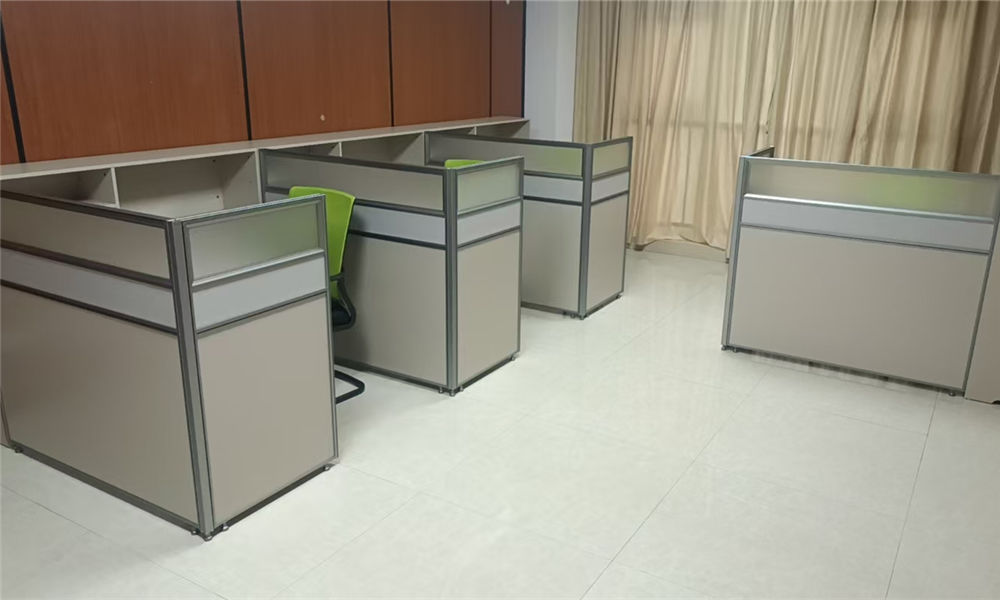
This layout has a very practical benefit: the workstations are concentrated, and the office looks more orderly.
For companies that need to buy Office Workstations in bulk, standardizing the desktop size, partition color, and cabinet configuration up front also helps with production and on-site installation later.
After all, installing dozens of workstations is already hard work. If every group is a different size, the job on site gets even more complicated.
The staff area is about fitting many people into one shared space, while the furniture setup for management offices is different.
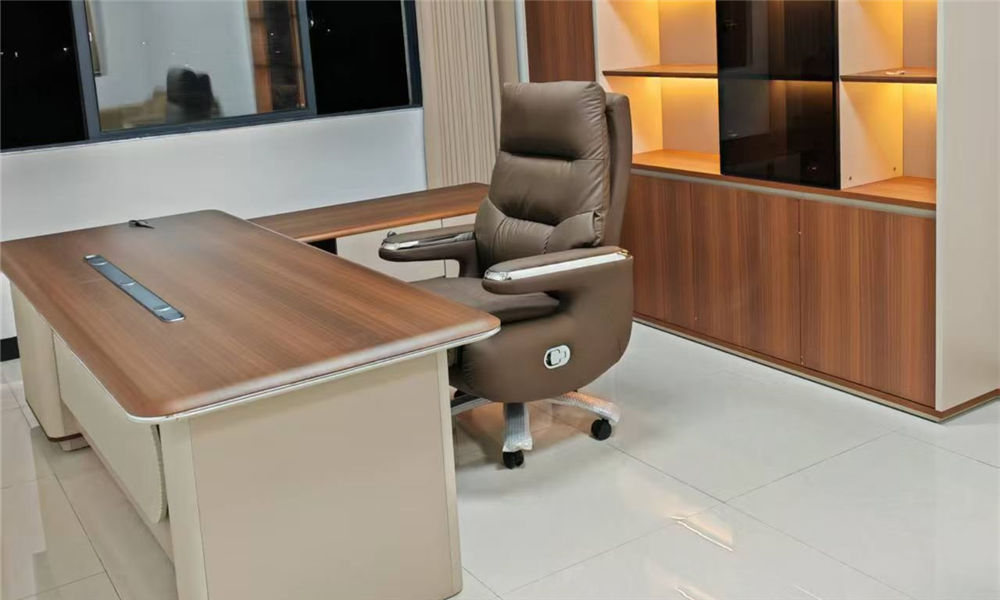
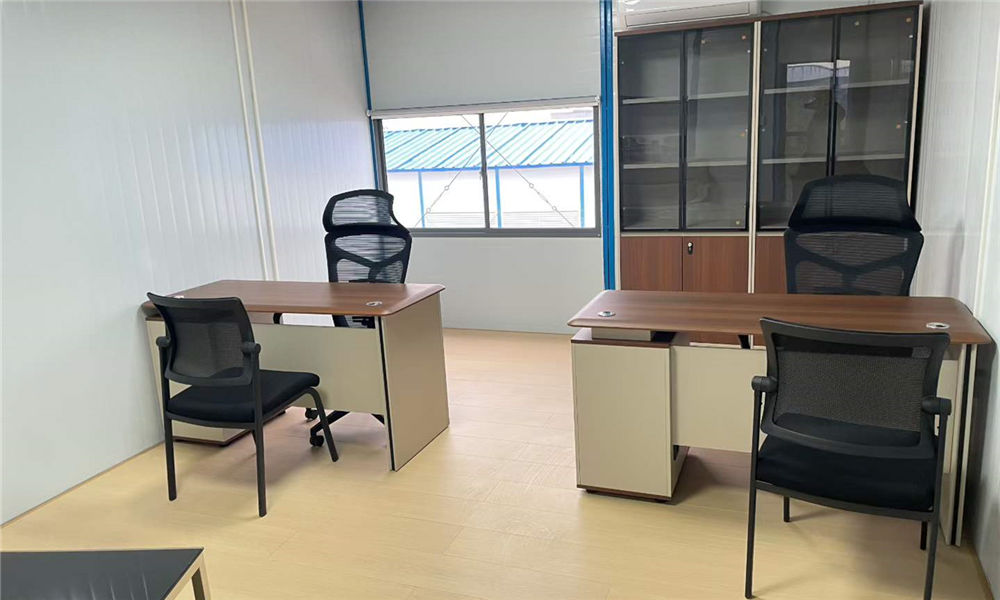
The photos from the Meihu Manufacturing project show several kinds of Executive Office Desks, including large freestanding desks, L-shaped manager desks, and desks with side cabinets.
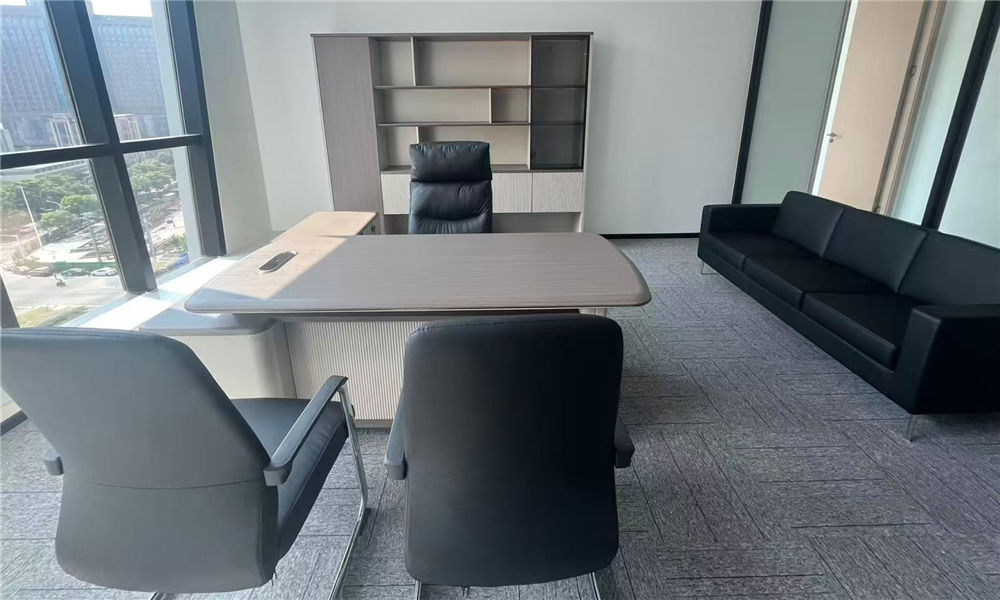
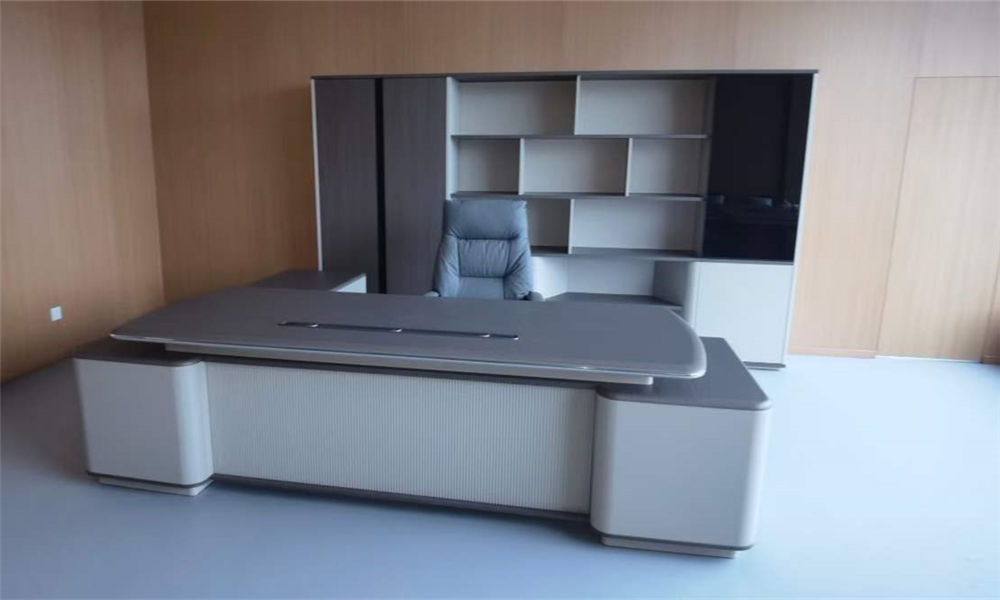
Some offices also have high-back Executive Office Chairs, Visitor Chairs, storage cabinets, and sofas.
Private offices usually don’t need to link multiple desks together the way a staff area does.
One well-sized Executive Desk can provide the main computer workspace and a place to handle documents.
If you need to store more files, you can add a side cabinet, a drawer unit, or Office Storage Cabinets behind the desk.
That way, everyday items stay within reach, and you don’t have to walk across the room every time you need a file.
Some of the manager offices in this project use dark wood-grain desktops, light-colored cabinets, and leather office chairs.
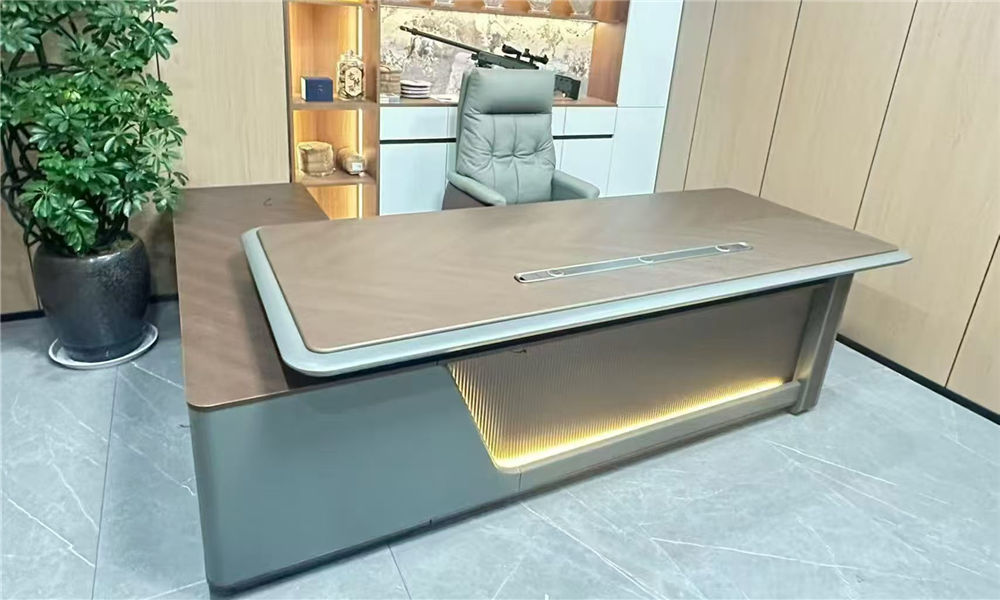
Other offices use light desktops with black office chairs.
The colors and styles are different, but the setup follows a similar idea: the desk is the center, and the office chair, visitor seating, and storage furniture are arranged around it.
For buyers choosing Executive Office Furniture, it’s not just about how the desk looks. You also need to confirm the desktop size, the side cabinet direction, how much room the chair has to move, and whether there’s a good spot for the visitor chairs.
If the room is small and you pick an oversized manager desk, you may not even have room to push your chair back.
So a bigger desk isn’t always better. What matters is that it fits the room and the actual work.
Beyond the everyday office areas, the new factory also needs meeting rooms where employees can get together to talk through their work.
In the photos from the Meihu Manufacturing project, you can see a large Conference Table, Meeting Room Chairs lined up along both sides, and a cable box area in the middle of the tabletop.
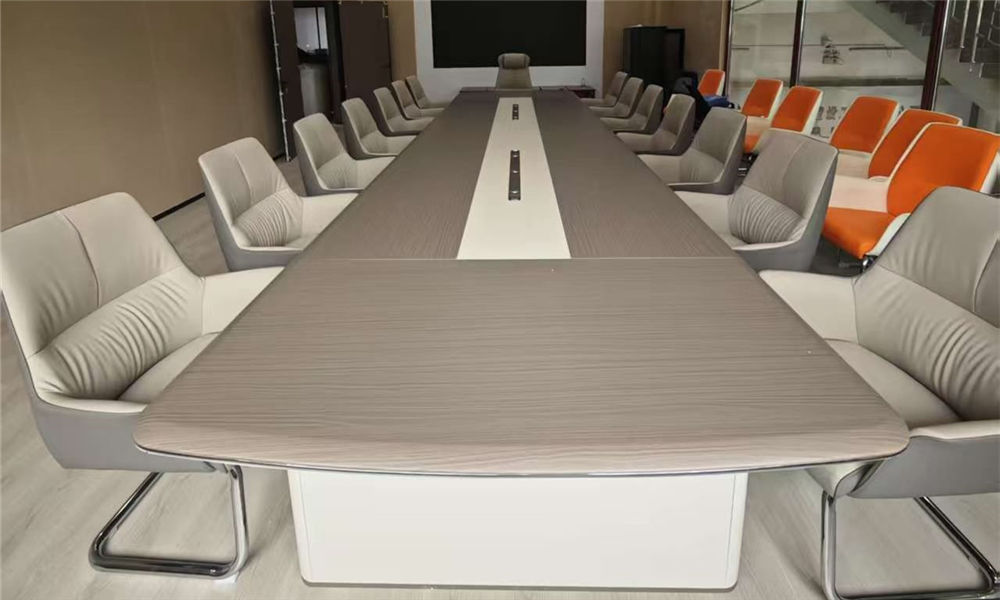
The conference table has a long design that suits a large group sitting around it.
When buying Conference Tables, it’s not enough to check whether the table fits in the room.
You also need to check whether there’s enough room to walk behind the chairs once they’re pulled out, and whether the tabletop has space for laptops, documents, and other items.
For longer conference tables, you can also add tabletop cable boxes if needed, which makes it easier to plug in electronic devices.
However, the exact power and data port setup of the cable box should be confirmed against the actual product specs.
The meeting chairs in this project have upholstered seats and backs, paired with metal frames.
These Meeting Room Chairs can be lined up around a long table, and they don’t need the large five-star caster base that some staff office chairs have.
If the meeting room’s seating arrangement changes often, buyers can also look at other chairs that are easier to move or store.
What really matters is how the meeting room is used day to day, rather than putting the same chair in every room.
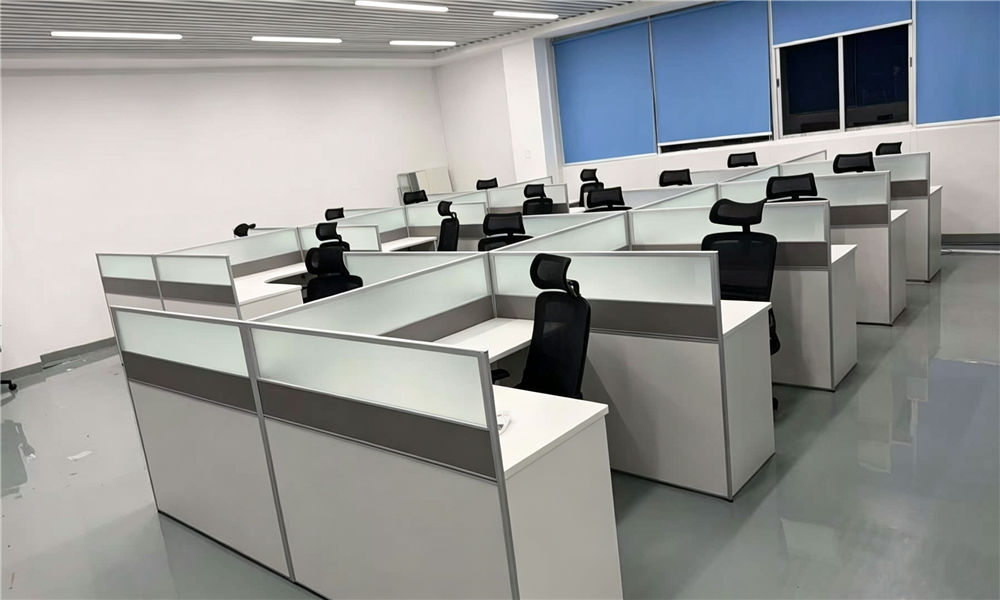
Not every employee seat in this project uses a traditional Office Cubicle.
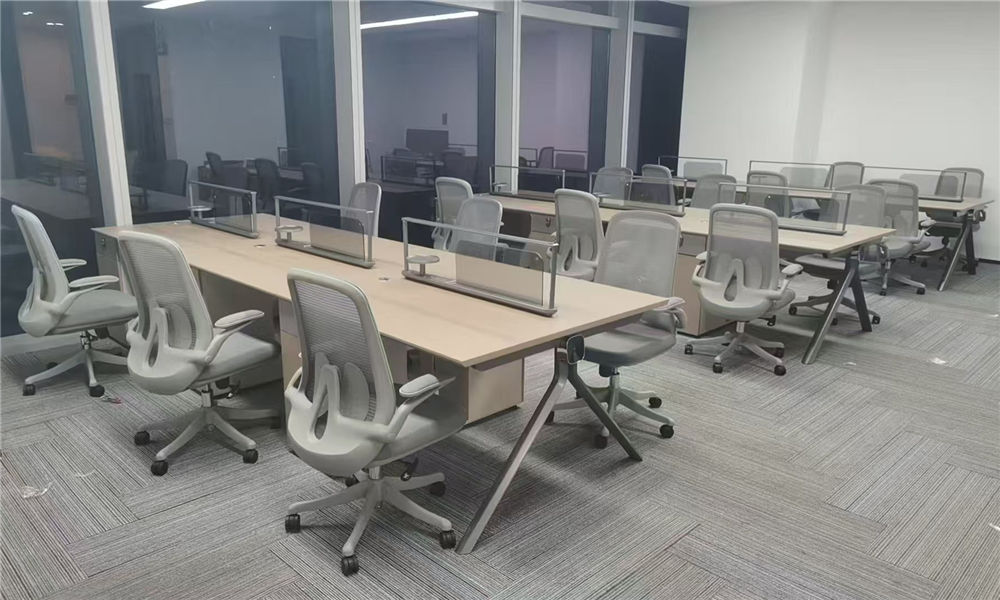
One set of site photos shows open desks, low clear desktop dividers, and gray Ergonomic Office Chairs.
Compared with high-partition workstations, these Open Plan Office Workstations look more open.
Employees can work side by side along the same row of desks, and the low dividers on the desktop simply mark off neighboring spots.
The biggest difference between the two is how much separation there is between employees.
Office Cubicles usually have taller partitions that separate each workstation, which suits departments that need assigned seats and some visual privacy.
Open Plan Desks are a better fit for teams that want to keep an open layout.
Low partitions don’t block the line of sight completely, so coworkers can talk to each other directly.
That doesn’t mean one type of furniture is always better than the other.
If employees often need to talk through their work, open desks may be more convenient. If they spend long stretches working alone on documents and computer tasks, workstations with partitions may be a better choice.
In the same Factory Office Furniture Project, using different types of workstations for different departments is usually more practical than putting the same furniture in every office.
For a bulk office furniture project, finishing production doesn’t mean the work is done.
These Office Desks, Office Cubicles, and Office Chairs still have to be installed on site according to the layout.
This matters most in the large staff area, where multiple workstations need to stay properly aligned with each other.
If one row of workstations is off, the desks, partitions, and cabinets behind it may need to be adjusted too.
On the Meihu Manufacturing Thailand factory project, LINRAY took charge of the office furniture package and handled layout coordination, furniture supply, and installation.
The CAD drawings for the project mark the location of each office area, the room divisions, and some of the furniture placement.
This information served as a reference for confirming furniture sizes and planning the layout on site.
In practice, each type of furniture has to be set up to fit where it will be used.
For example, the staff area needs a workstation layout, the private offices need desk and cabinet positions confirmed, and the meeting rooms need the relationship between the tables and chairs worked out.
The project photos show several groups of workstations installed on site.
Some photos show whole rows of Office Cubicles along with the storage cabinets that go with them.
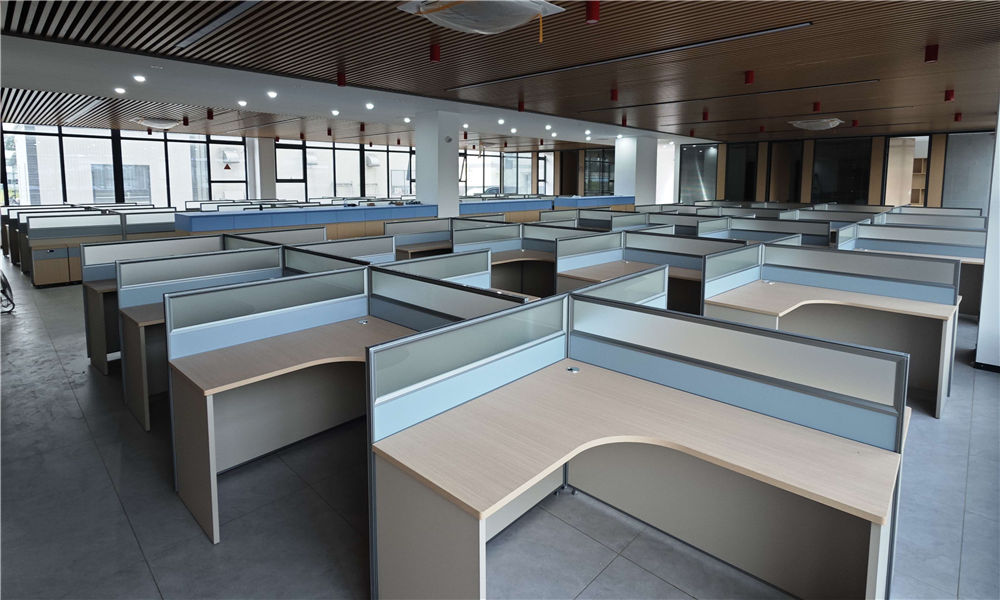
Other photos show the manager offices, meeting rooms, and open office area after installation.
These real photos let buyers see that the furniture isn’t just a single sample from a product catalog, and that it can be configured and installed in groups to match the project layout.
For Office Furniture Dealers, Distributors, and Commercial Project Buyers, real project photos like these also make it easier to judge what a supplier can provide.
The site photos show that several office areas in Meihu Manufacturing’s new Thailand factory have been fully furnished.
The large staff area uses Office Cubicles with partitions, some workstations use L-Shaped Workstation Desks, and storage furniture is included.
The private management offices use Executive Desks, office chairs, visitor chairs, and storage cabinets.
The meeting rooms are set up with large Conference Tables and Meeting Room Chairs.
There’s also an office area that uses open desks with Ergonomic Office Chairs.
Together, these different types of office furniture create a workspace that fits each department.
This project also shows that when buying Factory Office Furniture, you don’t have to use the same furniture in every department.
It usually makes more sense to first look at how many seats each department needs, how they work, and what storage they need, and then choose the matching desks, chairs, and workstation systems.
If you’re buying furniture for a new factory, a corporate headquarters, or a large office building, you probably need more than just a few desks.
Staff areas need Office Workstations, manager offices need Executive Desks, meeting rooms need Conference Tables, and different departments may need different types of Office Chairs.
LINRAY is a Commercial Office Furniture Manufacturer from China with more than 18 years of furniture manufacturing experience, and our products are supplied to more than 80 countries and regions.
We offer office desks, office chairs, workstations, and other commercial office furniture, and we support OEM/ODM Customization and Bulk Office Furniture Orders.
Whether you’re an Office Furniture Dealer, a Distributor, or a project client in charge of corporate office furniture purchasing, you can talk with us about the product setup based on your actual needs.
If you already have an office floor plan, you can send the drawings and your purchasing requirements to LINRAY, and we’ll review them to recommend a suitable furniture plan

