Projects

This project was for a large human resources company in Thailand.
The company had been growing fast — more staff every quarter, plus daily recruiting, training sessions, meetings, and cross-department coordination to manage. They were about to move into a new office building and wanted to furnish every floor with commercial office furniture in one go.
The scope covered office workstations, mesh office chairs, conference tables, conference chairs, training chairs, and storage cabinets.
Sounds simple enough — just desks and chairs, right?
But once the client sent over the building's floor plans, it turned out this office furniture project was more complicated than it looked.
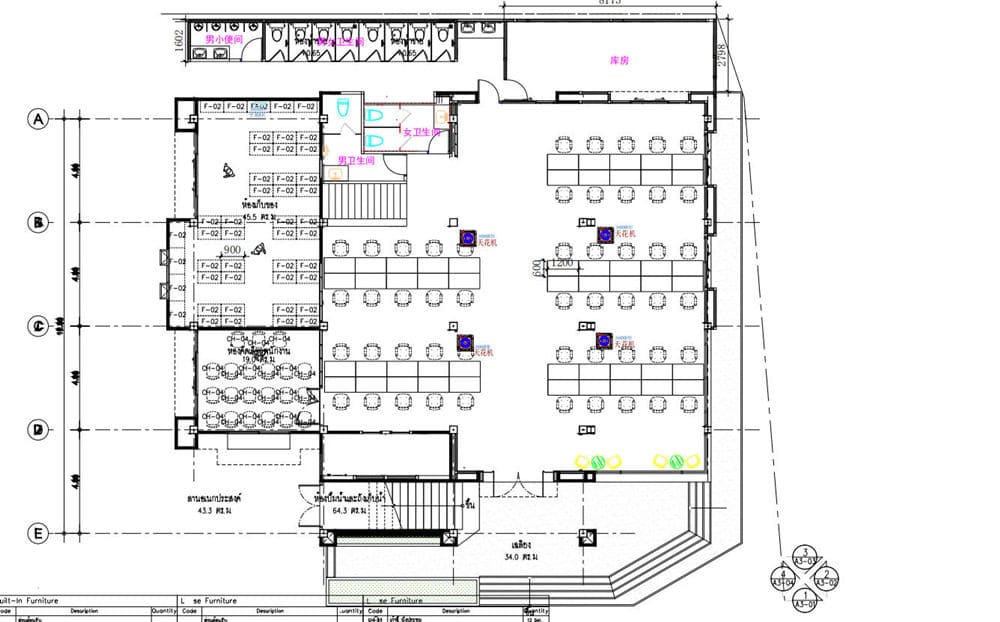
Different floors in this building had different jobs.
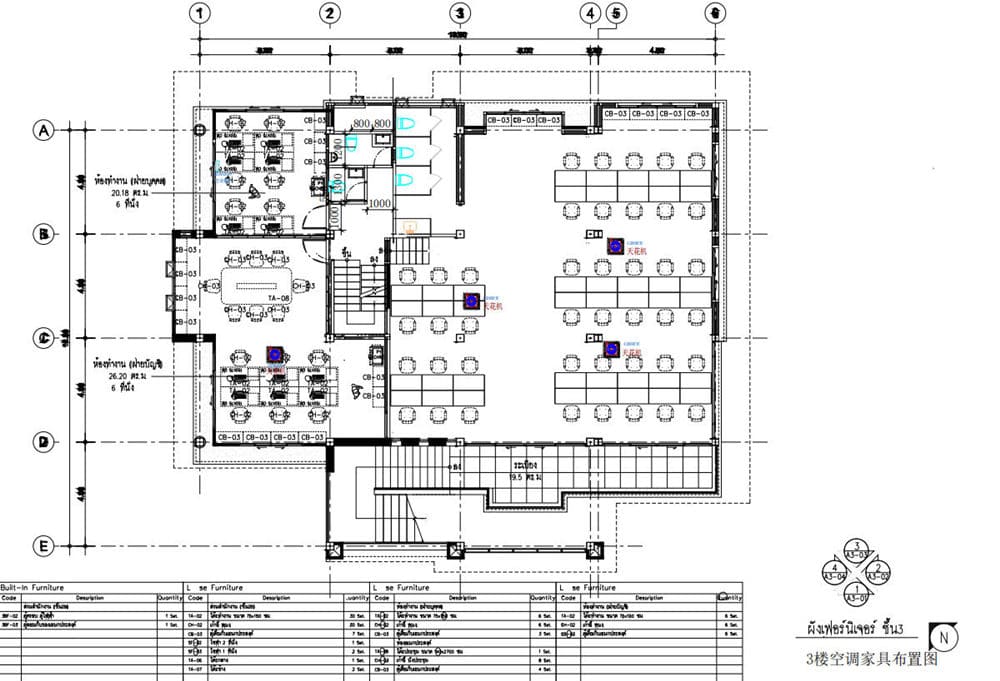
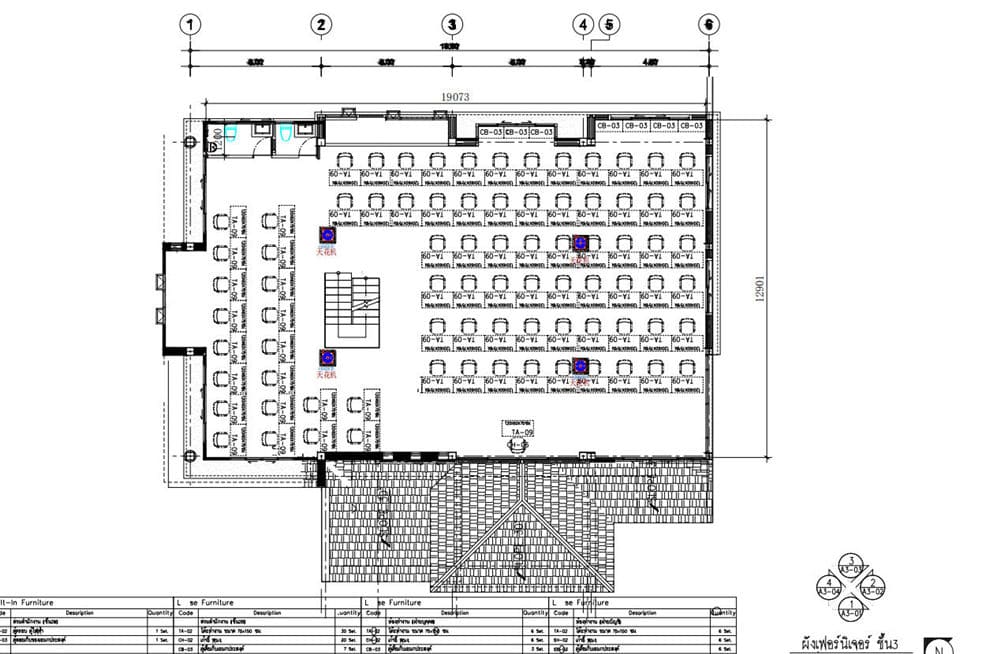
Some floors were mostly open workspace, meant to seat a large number of staff. Others were set aside for meetings. And a few larger rooms needed to double as training rooms and space for internal events.
The client wanted to fit in as many seats as possible — but without packing the desks and chairs in too tight.
If you only think about seat count, an office can quickly turn into desk-against-desk, chair-against-chair. People can technically sit down and work, but the moment someone walks past from behind, everyone has to shuffle out of the way.
So as the office furniture supplier on this project, we didn't jump straight into production once we had the drawings. First, we worked out how each area was actually going to be used:
- Which zones are fixed workstations?
- How many seats does each department need?
- How should desks and chairs be paired?
- Which rooms need conference tables and chairs?
- How many people does the training room need to seat at once?
- How wide do the walkways between desks need to be?
- Will columns, corners, or doorways get in the way of the layout?
These questions look small, but they're usually exactly where things go wrong once installation actually starts.
That's also why a large project can't just be a matter of ordering by product count — it needs a full office furniture solution.
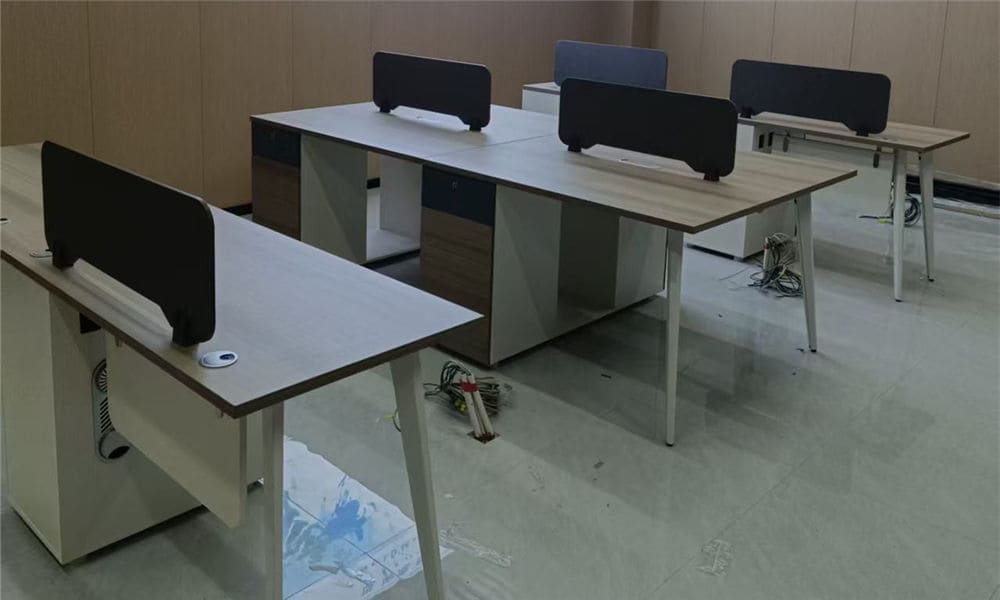
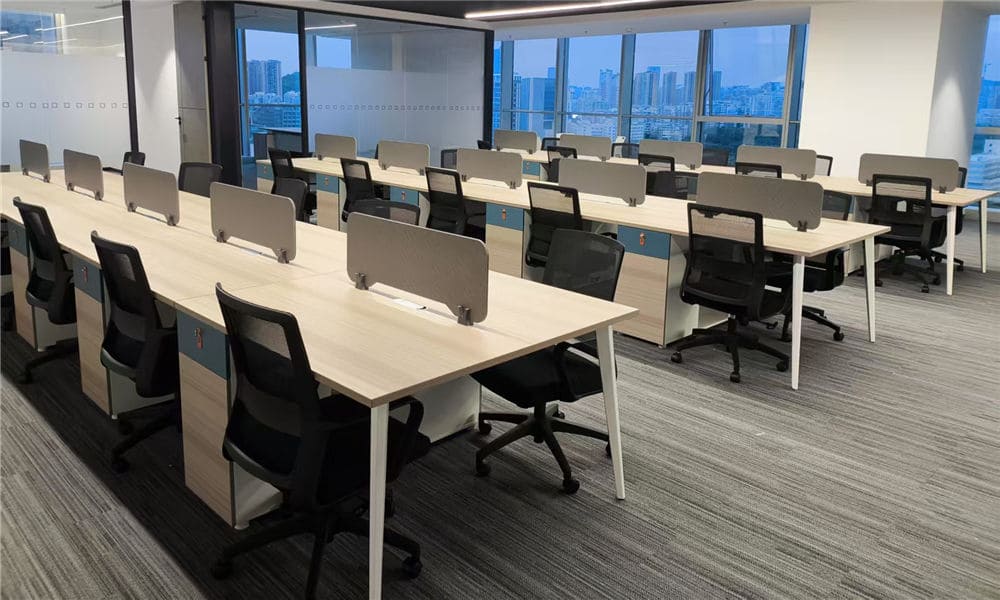
The open office area needed to hold a large number of staff, so we went with multi-person office workstation desks.
This kind of layout links several workstations together, which looks a lot tidier than rows of standalone desks — and works better for offices with higher headcount. For corporate headquarters, call centers, and large administrative areas, combined open office workstations also make much better use of the floor space.
That said, more desks isn't automatically better.
We still had to work around columns, entrances, and main walkways, and leave enough room for people to pull out their chairs and get in and out of their seats. An office isn't a furniture warehouse — cramming in as many desks as possible doesn't mean the job's done. What matters is whether people can actually use the space.
The workstations use light-colored desktops with white metal legs, which helps keep a large open floor feeling bright rather than closed-in. Screens were added between desktops to give neighboring seats a simple visual separation.
Staff get their own desk space when they're heads-down working, but the partitions are low enough that they're not cut off when they need to talk to someone nearby.
Some workstations were also fitted with office storage cabinets, so employees have somewhere to keep files, stationery, and personal items. That keeps desktops from piling up with clutter and makes the office easier to keep tidy overall.
The piece of furniture that actually gets used the most in an open office isn't the desk — it's the chair.
What the client needed wasn't a chair that looks good sitting in a showroom, but a batch of commercial office chairs built for employees to use every single day. So the open office area was fitted with black mesh office chairs. The mesh backing breathes well and pairs easily with different desktop colors and office interiors.
The chairs also came with casters, so staff can sit down, stand up, and reach for files nearby without any hassle. Black chairs against light-colored desktops keep the whole floor looking clean and consistent, even with that many seats packed in.
On a project this size, choosing office chairs isn't just about how one chair looks — you also have to think about batch consistency, day-to-day maintenance, and whether more seats might get added down the line. That's really the difference between picking a chair and picking a chair program.
Conference room space tends to be tight, so the table size and chair count both had to be worked out carefully.
Too small a table, and there isn't enough room for everyone attending. Too big, and once the chairs are pushed out, no one can walk past the people sitting next to them.
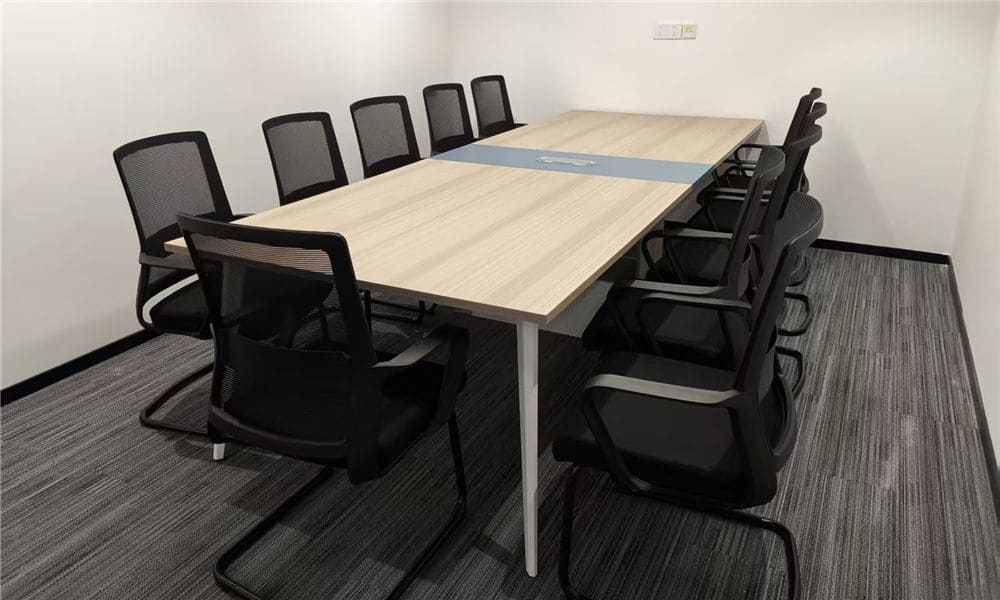
Based on the room dimensions, we fitted the conference room with a rectangular conference table with seating along both sides.
A cable box was built into the center of the tabletop for connecting laptops, projectors, and power. That way, cords don't have to run all the way from the table to the wall during meetings — the table stays looking neat, and nobody's tripping over cables while walking around.
The room was paired with black mesh-back meeting room chairs, matching the color scheme from the open office area.
The whole set of conference room furniture skips the extra styling — the focus here is simple, durable, and easy to use day to day.
As an HR company, staff training is part of daily operations.
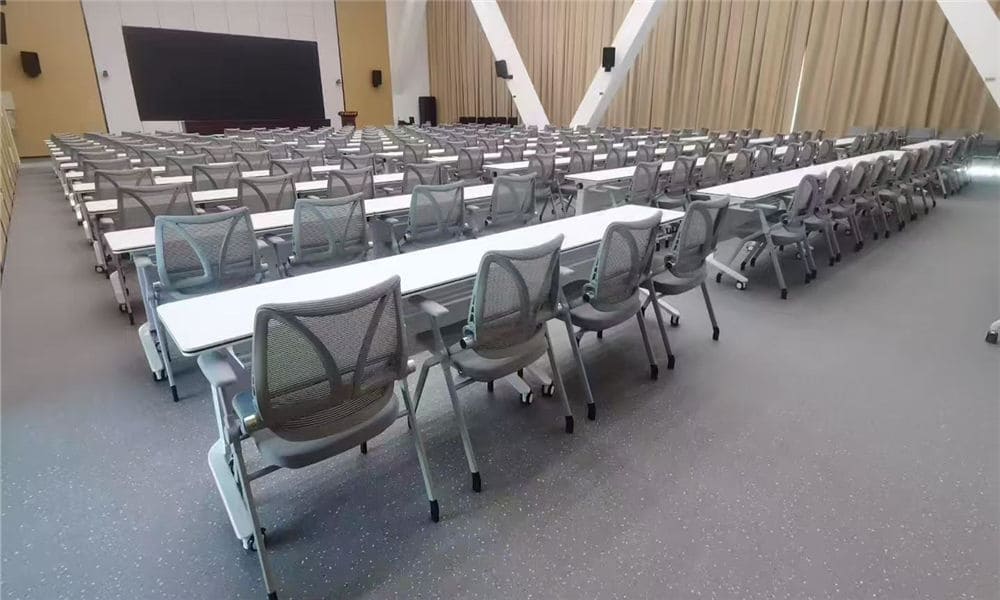
The client needed a sizeable training area for onboarding new hires, running internal courses, recruitment briefings, and all-staff meetings. That made training room furniture one of the key parts of this project.
With a large number of trainees, the seating had to be arranged neatly — but there also had to be room for people to move in and out.
Rows of seats look simple enough on a floor plan. On site, though, things like AC unit placement, columns, the doorway, projector direction, and the main walkway all end up affecting how the seating actually works.
We laid out the training chairs based on the shape of the room, so most seats face forward while still leaving the walkways needed. That way, people can get in and out without the whole row having to stand up.
Some of the training chairs come with casters or a fold-out writing tablet. During a session, trainees can use the tablet to set down materials and notebooks; when seats need to be rearranged, the chairs move quickly too.
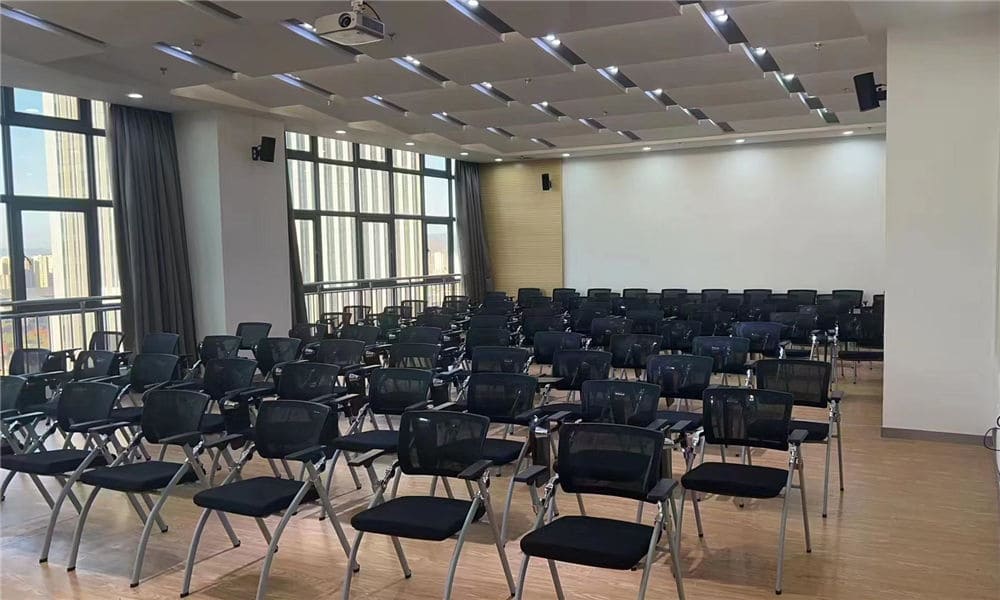
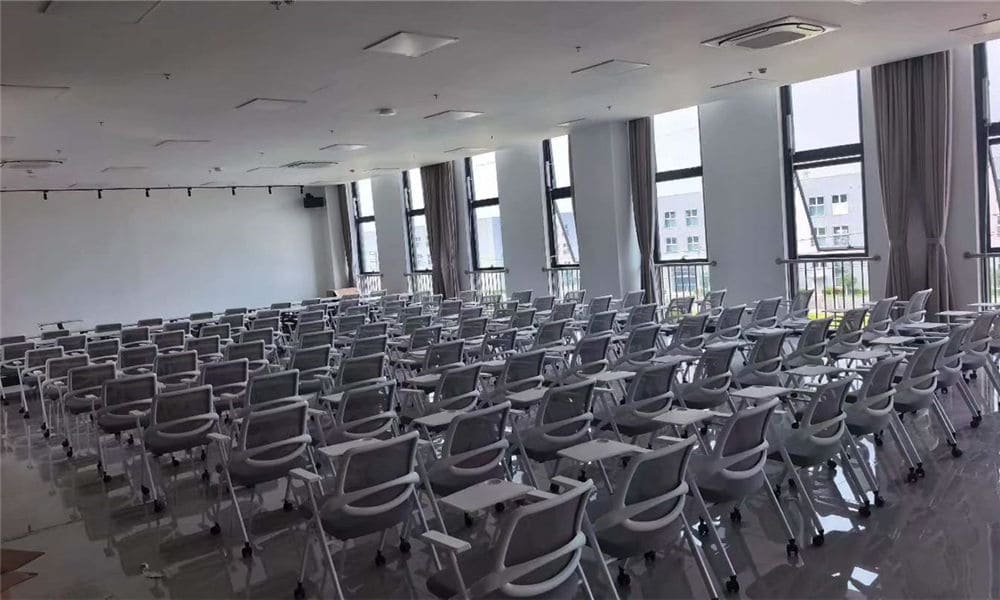
Run a group training session in the morning, rearrange the seats in the afternoon, and the same room works for small group discussions.
For an HR company, a training room shouldn't only work one way. Courses change, headcounts change — and if the furniture can't move, it's whoever's setting up the room that ends up stuck.
For a more complete classroom-style setup, the mobile training chairs can also be paired with training tables, giving people surface space for writing, using a laptop, or sitting through longer sessions.
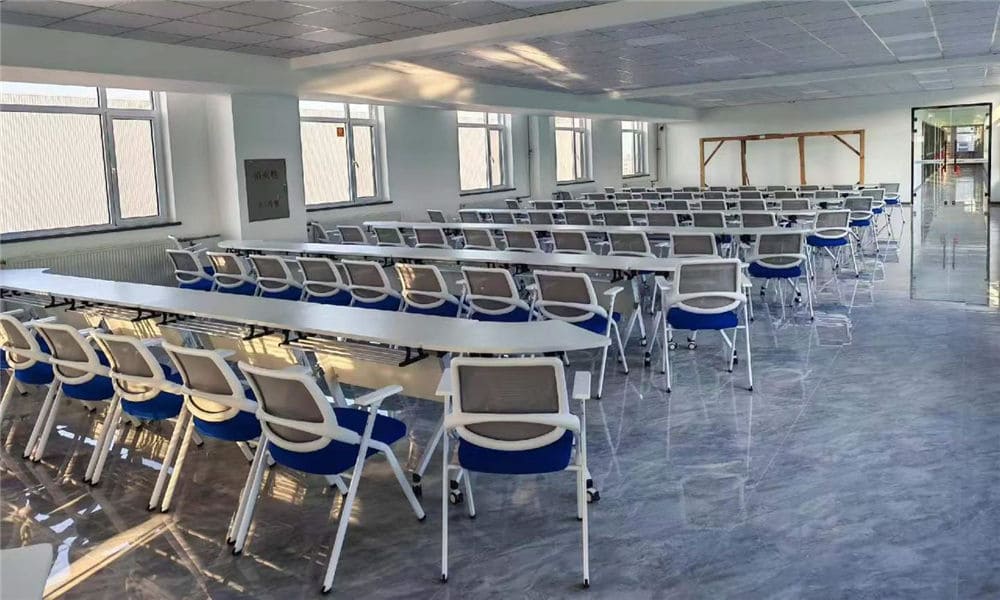
Once the layout was locked in, we went back through desk sizes, seat counts, colors, and which furniture style went where.
Some standard products didn't quite fit the actual site dimensions, so parts of the project needed custom office furniture adjustments. Customization here didn't mean anything complicated — usually just tweaking desktop size, screen color, cabinet structure, or where the cable routing sat.
Once the client signed off on the plan, the project moved into production.
Furniture for different floors had to be sorted and labeled separately, so nothing got mixed up on site — no conference tables ending up in the open office area, no training chairs showing up with no room to go with them.
Once the furniture arrived on site, it was installed and placed piece by piece, following the floor plan.
At the start, all that existed were rows of furniture symbols on a drawing. Once installation was done, those symbols had turned into real desks, chairs, workstations, conference tables, and training chairs.
And that's when the client could finally see, in person, what every single seat on that drawing actually turned into.
Once the project wrapped, the building had distinct functional zones — open office areas, conference rooms, and training spaces.
The open office areas support the day-to-day work of multiple departments. The conference rooms handle internal discussions and client meetings. And the training area can be reconfigured for whatever activity is happening that day.
Nothing about this project was about fancy shapes or finishes. The focus stayed on three things: whether there were enough seats, whether staff could actually use them comfortably, and whether the furniture looked consistent across floors.
For LINRAY, this wasn't just about fulfilling a bulk office furniture order.
The client handed us a single floor plan at the start — but what we actually had to figure out was how every department would sit, move around, hold meetings, and run training sessions.
From the initial drawings, through furniture planning, custom production, delivery, and on-site installation, this office building project in Thailand came together the way it was meant to.
The site photos aren't just a record of finished furniture placement — they're proof that LINRAY, as a commercial office furniture manufacturer, can deliver office furniture project solutions for dealers, project contractors, and corporate clients alike.
If you're planning an office building, a training center, or a new commercial office space, send us your floor plan, seat count, and furniture list.
We won't rush to fill the room with desks and chairs.
Get the seating, the walkways, and the meeting setup figured out first — everything after that gets a lot easier.

