Projects

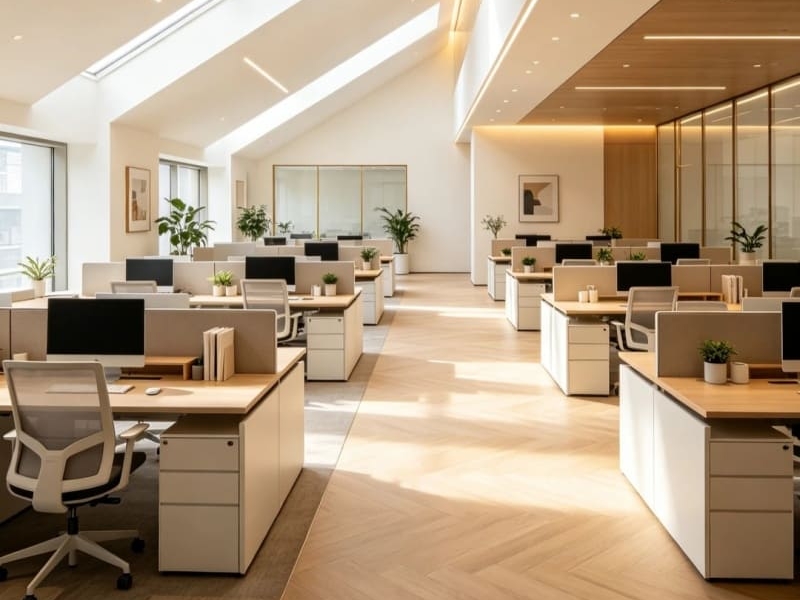
The client is a brand strategy firm with a team of just over a dozen people.
During our initial discussions, they made an interesting request:
“We don’t want to create an office that looks like a typical office.”
The team is small, with about 15 members. As a result, we didn’t design the space to be overly formal; instead, we combined open workspaces, meeting areas, and relaxation zones to allow employees to move freely between different settings.
In our design, we retained the open-plan workspace while adding meeting rooms, casual discussion areas, and private offices, ensuring that the office fosters a collaborative atmosphere while also accommodating the need for focused work.
Utilizing natural wood throughout-accented by beige tones and warm lighting-this office maintains a professional image while simultaneously evoking a home-like atmosphere.
The walls feature extensive glass partitions, a design choice that not only allows natural light to filter through every surface but also renders the entire office visually bright and airy.
Open Workstation Area
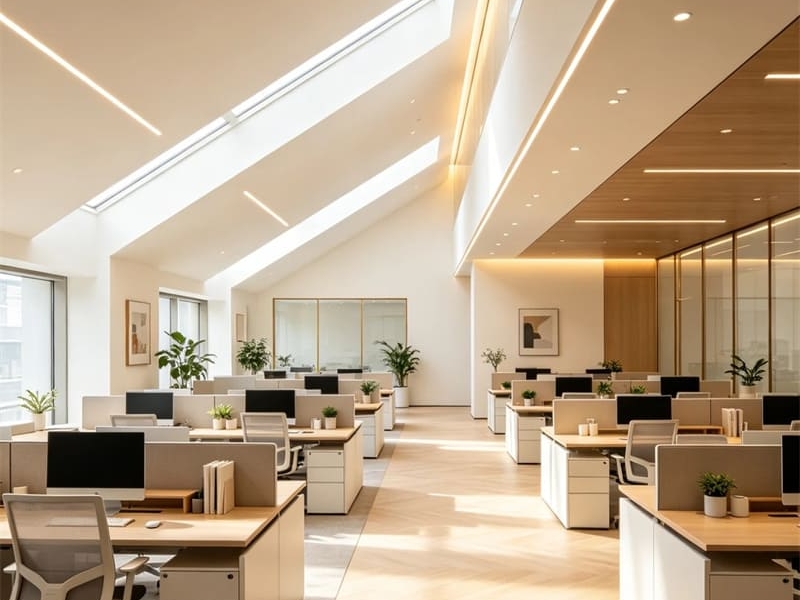
Light-colored desks, ergonomic chairs, and built-in storage units create a comfortable and organized work environment for employees. Each layout helps minimize visual clutter, thereby boosting productivity throughout the workday.
Executive Office
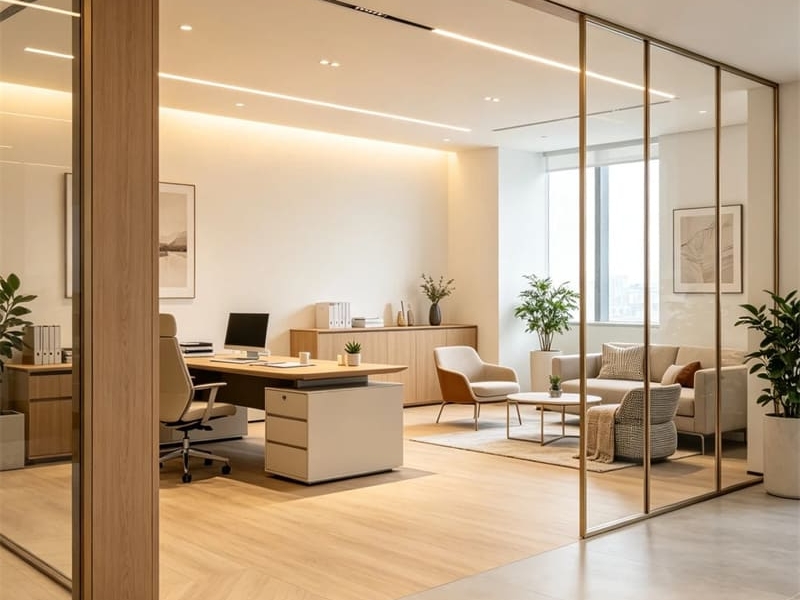
The executive office and the client meeting area are combined into a single space. Glass partitions ensure the space remains airy and open while also providing some sound insulation.
Lounge & Coffee Area
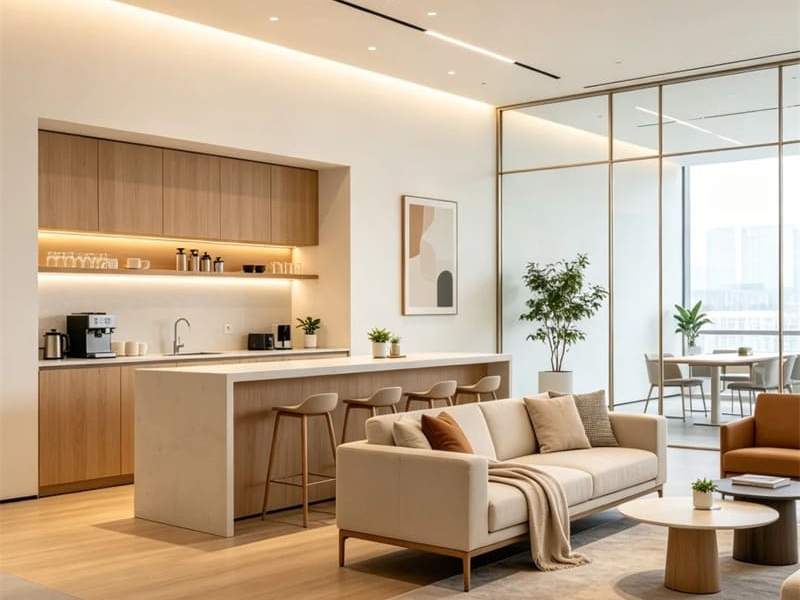
We designed the lounge and coffee area as a multifunctional space, equipped with office sofas, lounge chairs, bar stools, and a custom-built coffee counter. Employees can relax here and take a break during work breaks.
Informal Discussion Zone
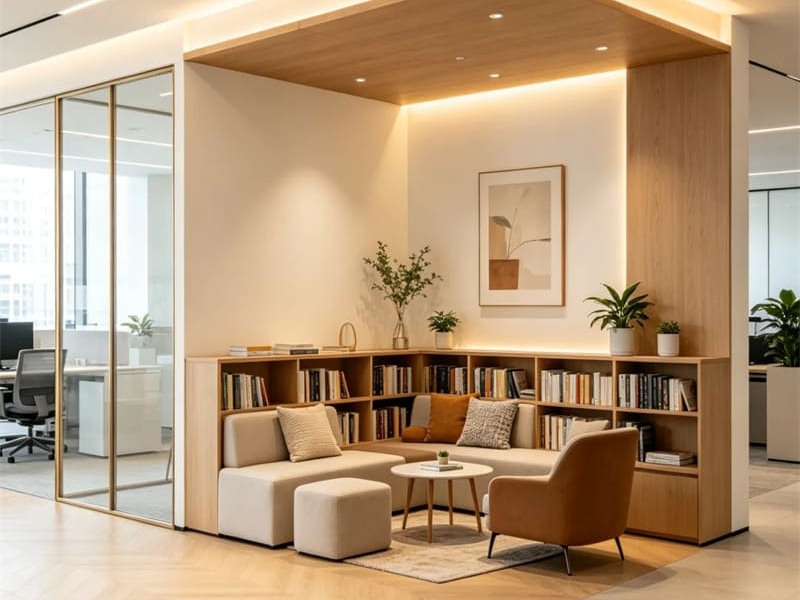
This area features custom bookshelves, comfortable, plush seating, and built-in lighting, all in warm tones that create a very inviting atmosphere. This modern office solution differs from traditional closed-door meeting rooms; it expands meeting capacity without increasing the overall office footprint.
Meeting Room
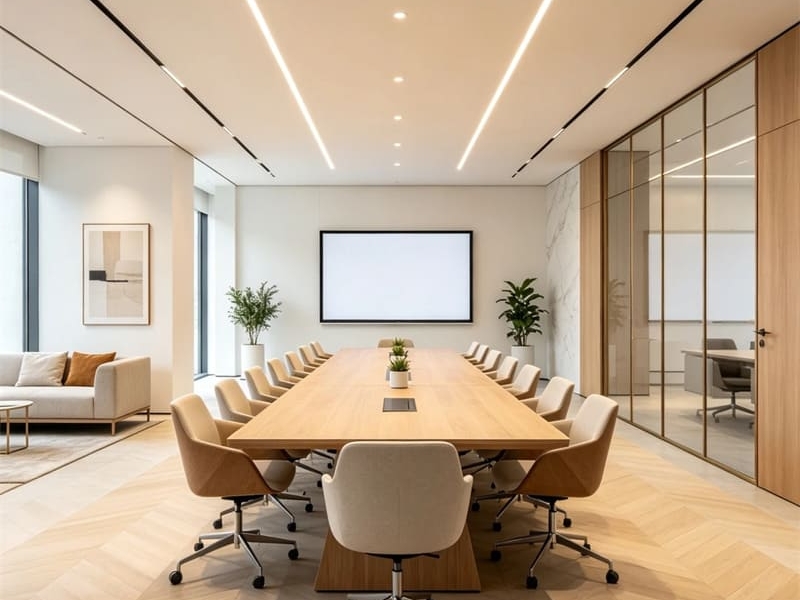
This conference room serves as the central hub for team meetings, client presentations, and project discussions. The spacious conference table, paired with ergonomically designed chairs, ensures comfort during extended meetings, while the integrated cable management system keeps the workspace neat and organized.
Reception Area
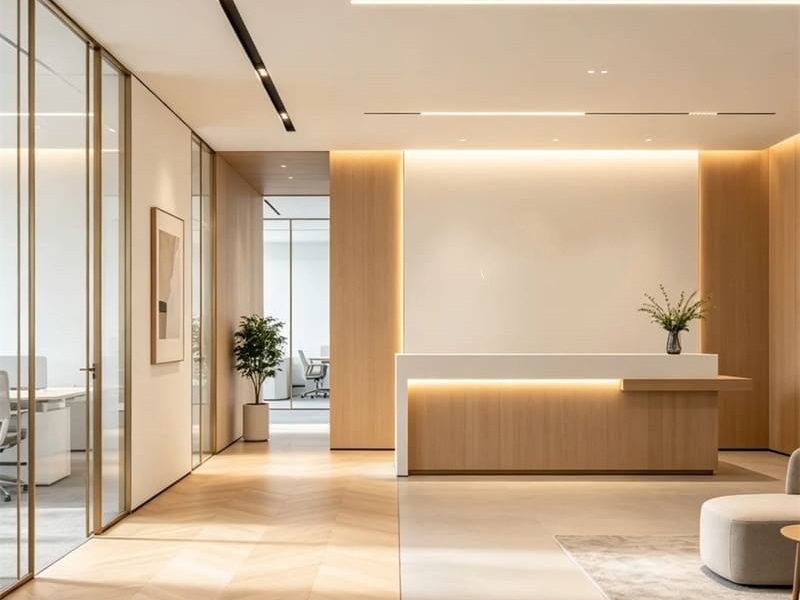
Next is the reception area, which features a custom-designed reception desk, comfortable seating, and warm white lighting, all coming together to create a professional yet welcoming atmosphere.
Corridor & Waiting Area
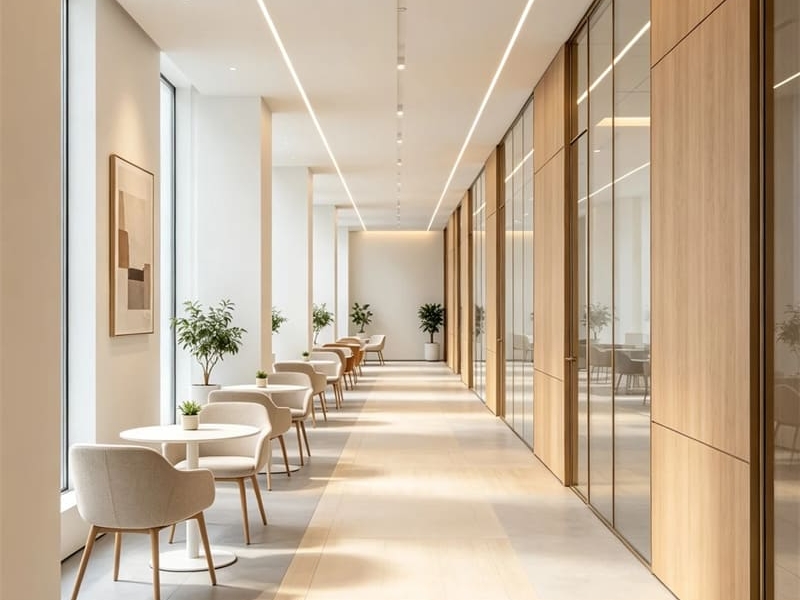
This corridor features comfortable visitor seating and a small conference table. We have transformed what was once merely a passageway into a multifunctional space that can be used for brief conversations, individual work, or accommodating waiting visitors.
This design significantly conserves space, maximizes space utilization, and enhances the aesthetic appeal of the office environment.
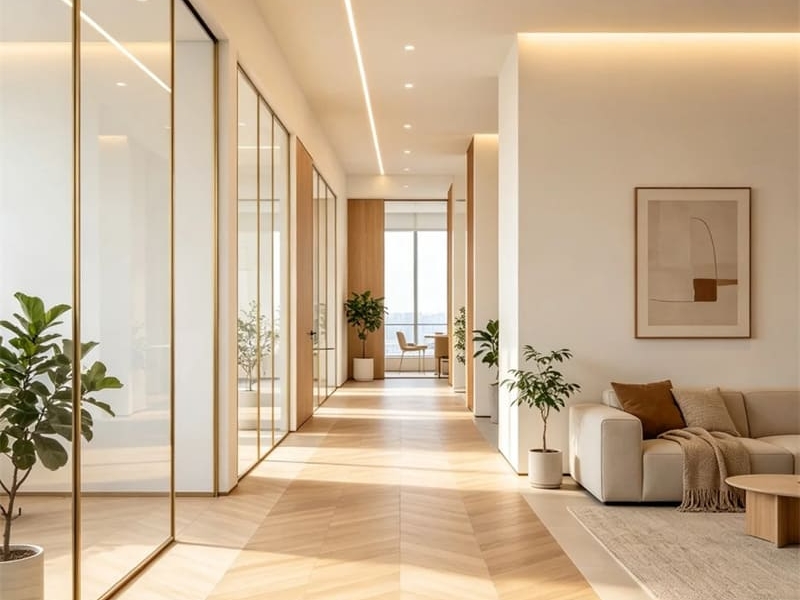
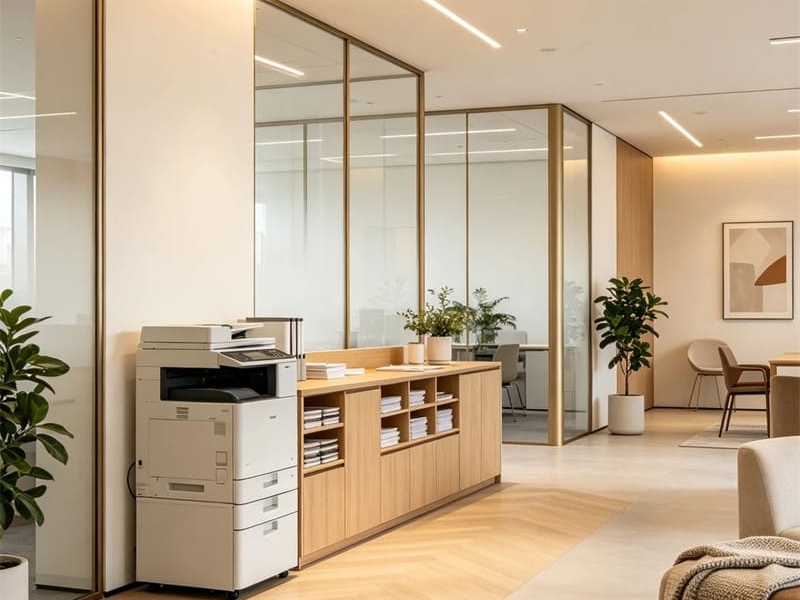
Upon completion of the project, the open-plan office area, meeting spaces, and lounge area flow seamlessly into one another. The entire space not only meets the team’s daily work needs but also offers greater opportunities for communication and creative discussions, making the work environment more comfortable and flexible.