Projects

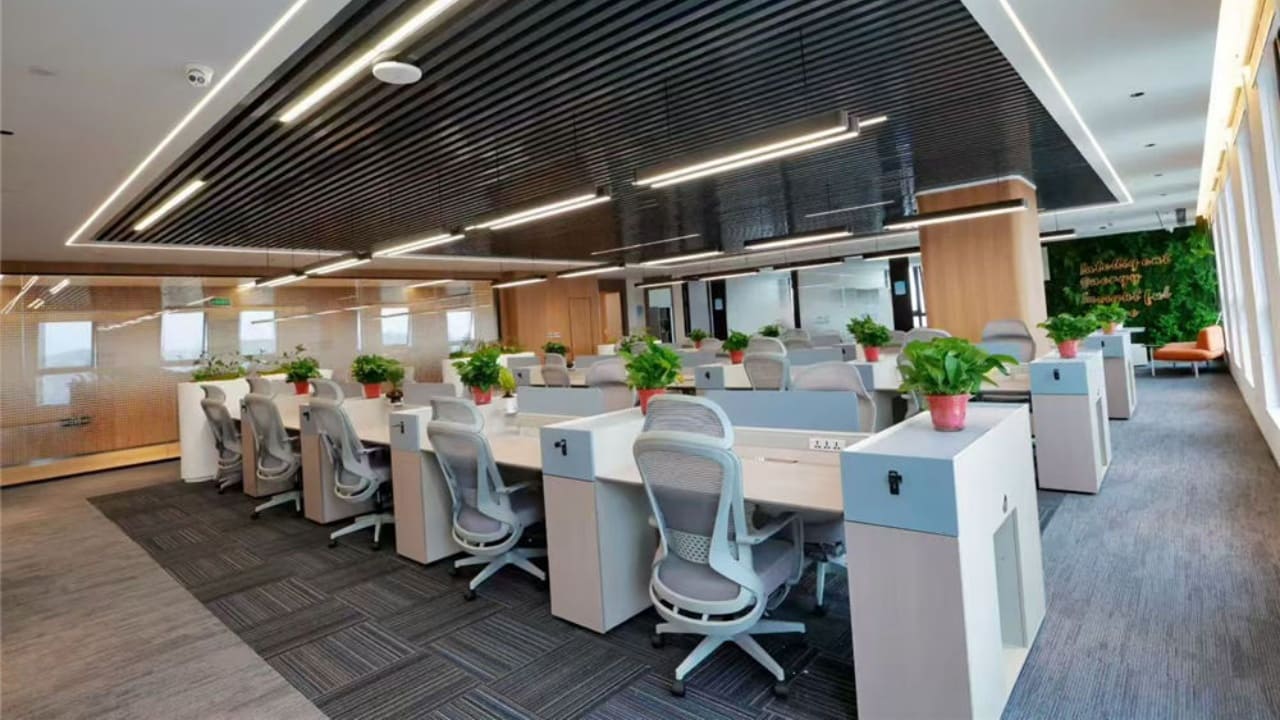
As an office furniture manufacturer and supplier, we recently completed a commercial office furniture project for a corporate office building in Thailand — a full workspace solution covering everything from open-plan workstations to executive offices and meeting rooms.
Unlike a typical small office, this building has a lot going on. There's a large open workstation area, private offices for managers, meeting rooms, an HR office, a procurement and logistics office, storage rooms, and a few other functional spaces.
Each department has a different headcount and uses furniture differently. So this wasn't a matter of just dropping a few dozen office desks and chairs into the building and calling it done. We worked directly from the client's existing floor plan, area by area — figuring out which office workstations go where, what type of office chairs fit each space, how big the conference tables need to be, and where the filing cabinets and storage units can go without blocking walkways.
At the start of the project, we didn't waste time debating whether one office desk looked nicer than another. The first thing we needed to figure out was simpler: how is this office actually going to be used?
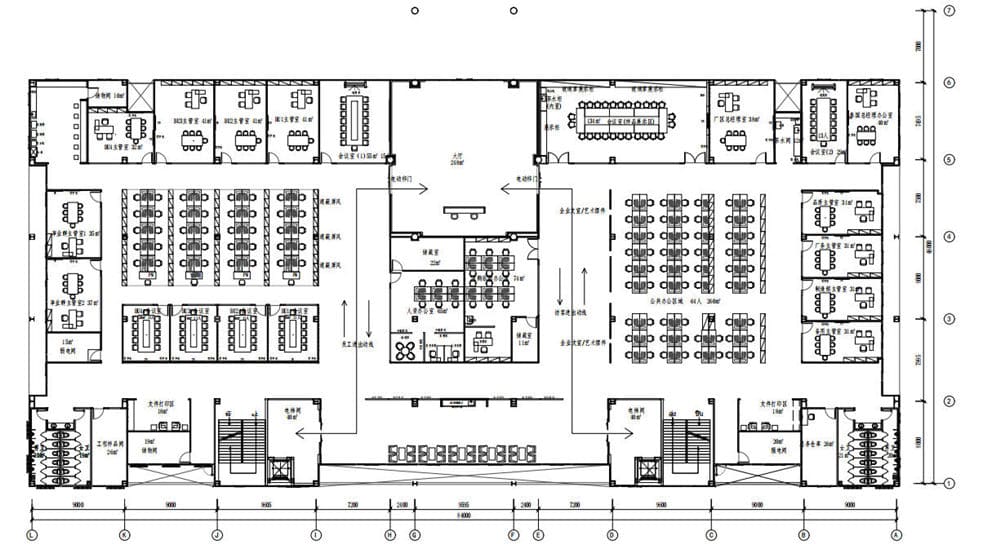
Once we looked at the floor plan, it was clear the needs varied a lot from area to area. The first floor has an open workspace of about 260㎡ that seats 64 people, plus several manager offices, meeting rooms, an HR office, and a procurement and logistics office nearby.
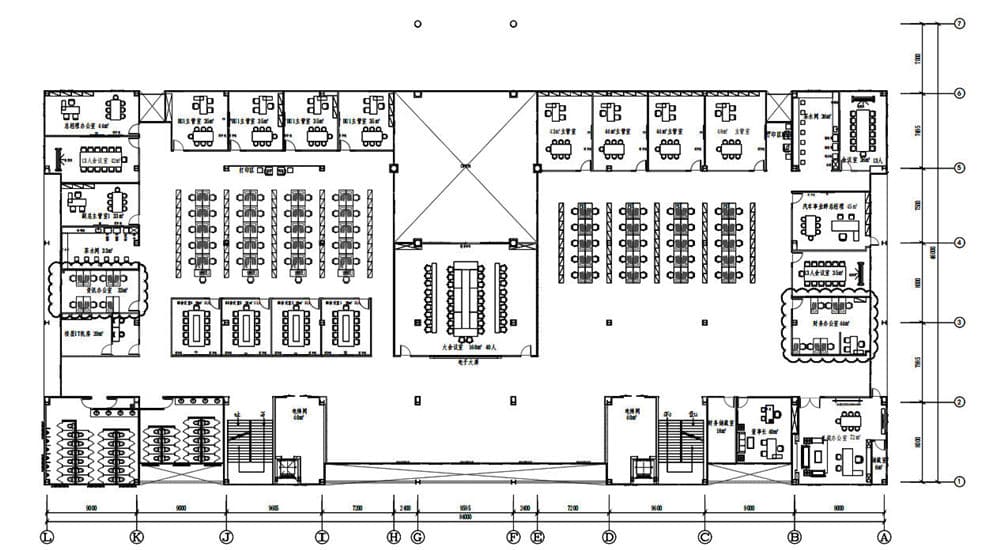
The second floor isn't just a copy of the first floor either. It has the general manager's office, manager offices, a finance office, a large conference room that fits around 40 people, and a few smaller meeting rooms.
That raised a real question:
If every department picks whatever office desks and chairs they like, the whole building can end up looking mismatched — a bit of this here, a bit of that there. But if every area uses the exact same furniture and layout, it won't necessarily fit each department's needs either.
So for this project, we focused on two things:
For a project like this, you can't wait until the office is finished to start figuring out where the desks go. Custom office furniture planning has to start way earlier — while it's still just lines on a floor plan.
And the plan we got was detailed. It laid out the open workspace, manager offices, meeting rooms, storage room, print area, pantry — all of it, with square footage and headcount for each spot. The first floor alone had a 64-person open area, a 15-person meeting room, and a handful of smaller 11-person ones. Upstairs, there was one big conference room — about 160㎡, seats 40.
Once we had that, the rest came down to matching modern office furniture to each space. Open area: how many workstations fit, and is there still room to walk. Meeting rooms: right conference table, right number of chairs. Manager offices: some real privacy with executive office furniture. Storage: filing cabinets and office storage cabinets placed somewhere staff can actually reach, without blocking foot traffic.
End result — nothing gets figured out on move-in day. By the time production starts, we already know where everything's headed.
Fitting Dozens of Office Workstations Into an Open-Plan Layout
The open workspace was the area with the most furniture in this whole project. Line up dozens of individual office desks one by one, and you're not just looking at a messy layout — the cables, the storage, the walkways all get harder to deal with too.
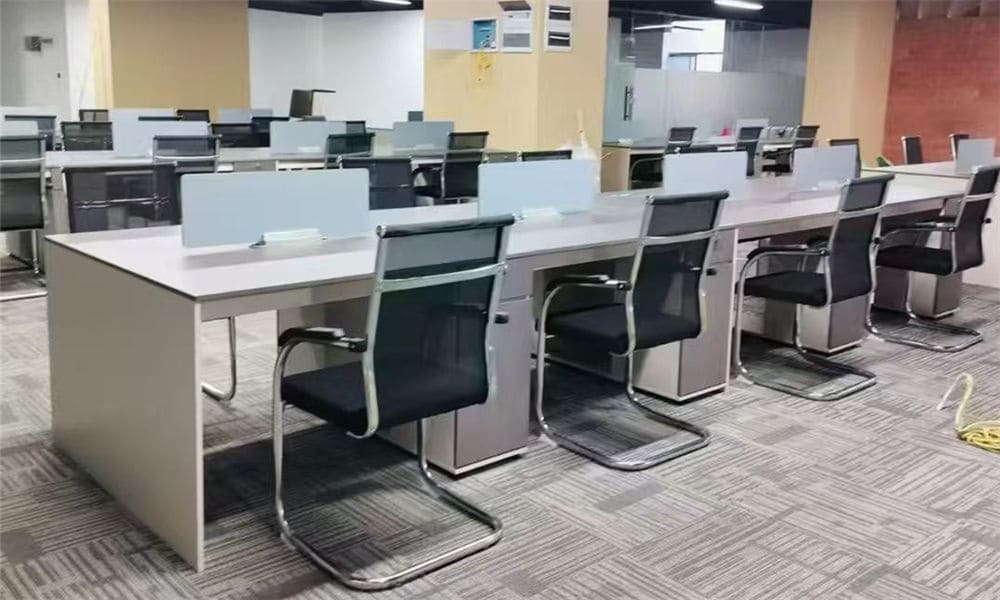
So for this large area, we mainly used grouped office workstation desks — a modular office furniture approach where several desks are joined face-to-face, then lined up row after row, so people from the same department end up sitting together.
There's a practical upside to this too. Once you've got a lot of people in one space, having the desks all facing the same direction makes it instantly clear where the workstations are and where the main walkway is. The office doesn't end up looking like desks were just squeezed in wherever there was space.
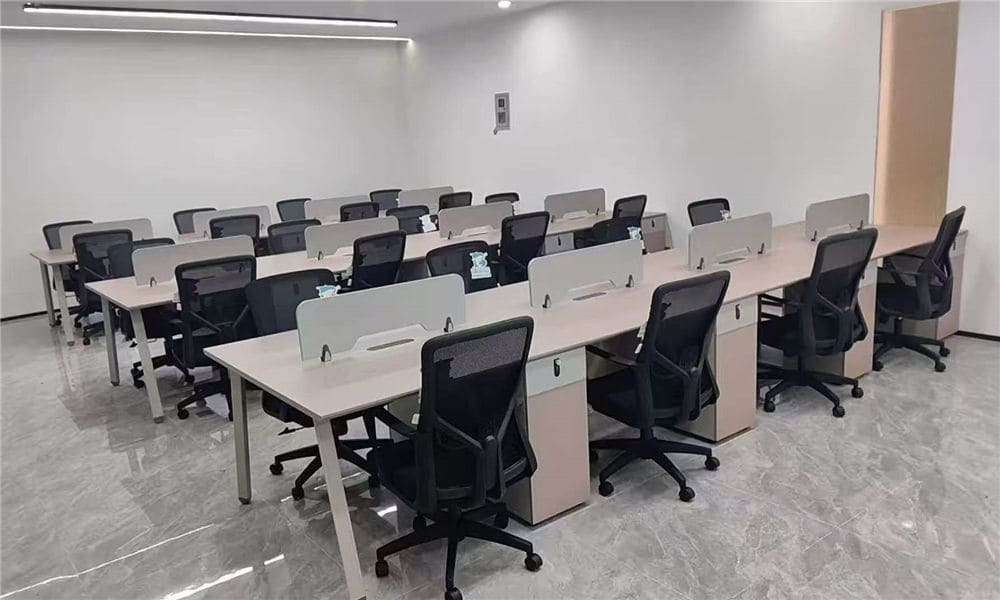
Between the face-to-face desks, we added low partitions rather than the tall panels you'd see on a traditional office cubicle. They block the view of the computer, papers, and desktop items across from you, so everyone gets a bit of their own space.
But they're not built too high. People can still look up or turn around and chat with the coworker next to them.
For an open-plan office with this many people, low partitions give a little more personal space than having none at all — without going as far as old-style, fully enclosed cubicle desks, which shut everyone off completely. It's a lighter take on the modern office cubicle, built more for collaboration than isolation.
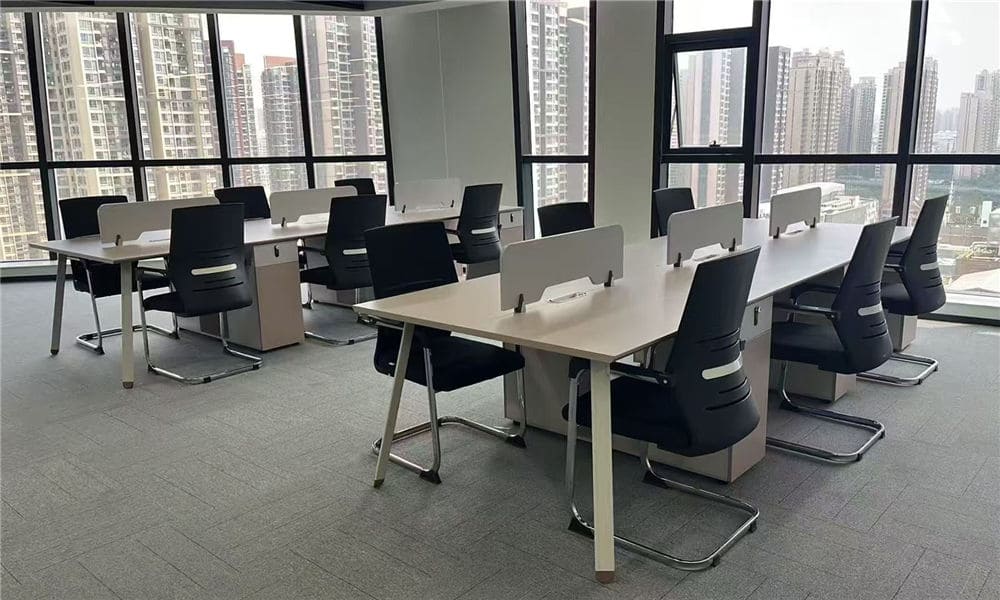
The office furniture across this project kept a fairly consistent, contemporary office furniture look and color palette, but we didn't force every department into the same layout.
The reason's simple: headcounts differ, and room sizes differ too.
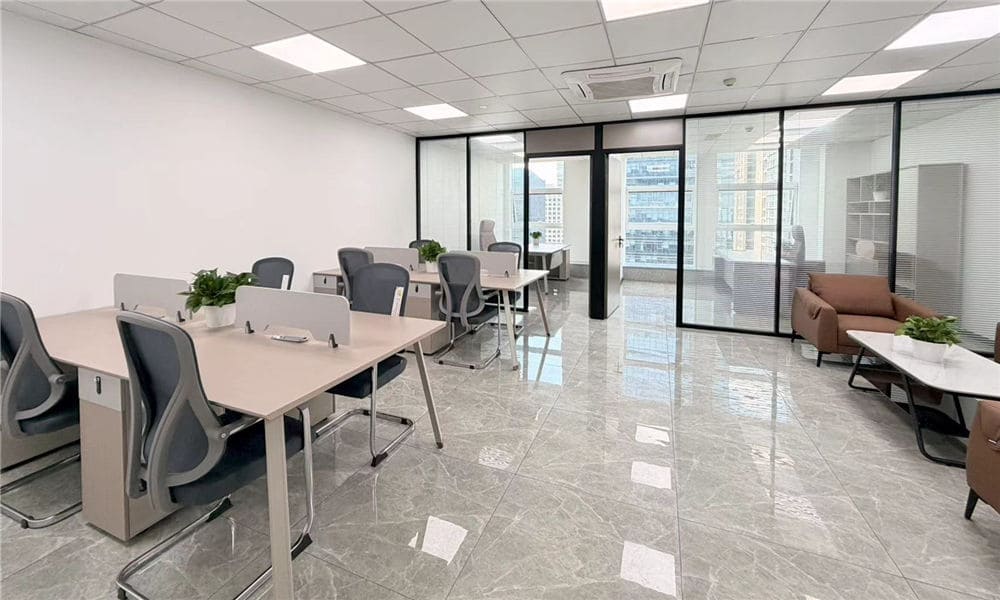
In the larger open workspace, we used longer runs of office workstations so more people could sit together in neat rows — a pretty typical open-plan office layout. In smaller offices and window-side areas, we used shorter modular desk groupings instead — setups for 2, 4, or a handful of people.
The end result is a layout where every area still feels like it belongs to the same company, without forcing the exact same office desk configuration into every single room just for the sake of "consistency."
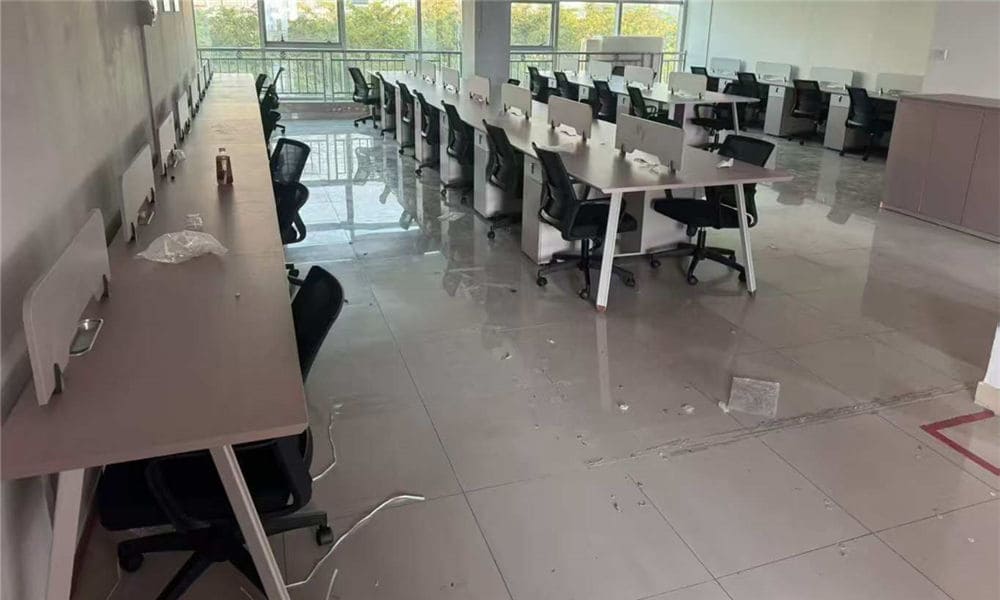
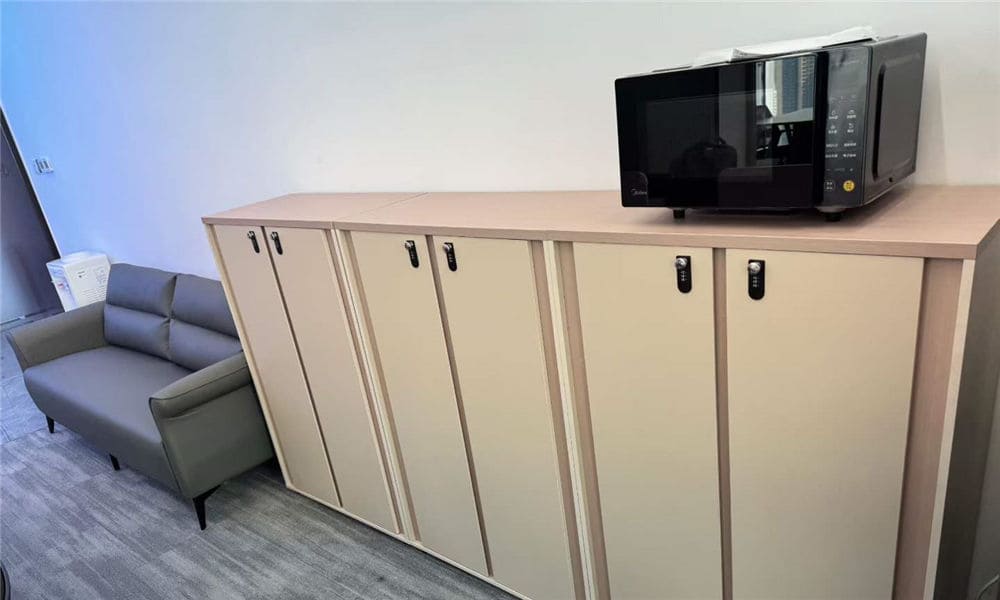
Right after the furniture goes in, the office usually looks pretty neat. The real problem shows up once people actually start working — files, notebooks, bags, printer paper, and all kinds of office supplies pile up on the desk, and even a big desk can't handle that for long.
So on this project, office storage cabinets weren't something we tacked on at the end. Next to a lot of the workstations, we put in personal drawer units and metal lockers so employees could keep everyday items near their own seat. Common areas got larger filing cabinets and modular cabinets for documents and supplies shared across the department. The floor plan itself already set aside space for a storage room, a printing area, and a finance records room.
That way employees aren't stacking everything on the desktop — a desk is for working, not for piling things up.
This project didn't use just one type of ergonomic office chair from start to finish.
The open workspace, with a lot of people, mainly got mesh office chairs on casters — a practical task chair suited to long hours at a computer, with enough mobility for staff to move around their desk. Some areas used ergonomic office chairs with fuller support structures, more like an executive chair. The meeting rooms and visitor areas used conference chairs — a different style built for shorter sit times rather than all-day use.
This wasn't about deliberately mixing things up — it's just that the way each space gets used is different. An employee might sit in their chair for hours a day; a visitor might sit for twenty minutes. The chair should match how it's actually used, not be the same single model for the entire building.
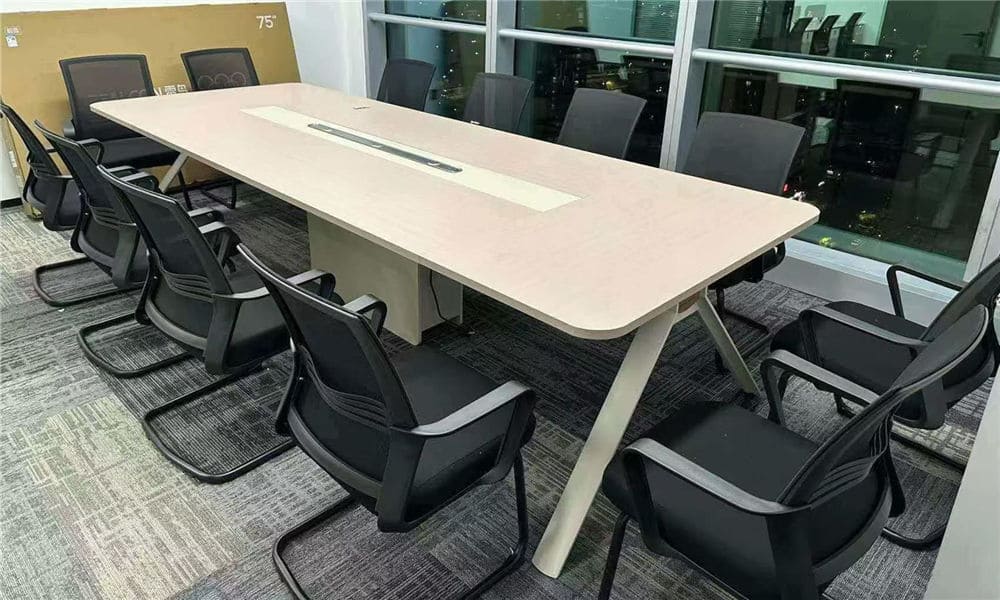
There are meeting rooms of several different sizes in this building. The first floor has a 15-person meeting room and several department meeting rooms seating around 11 people. The second floor has a 13-person meeting room, plus one large conference room planned for about 40 people.
So the office conference tables obviously couldn't all be the same size. Smaller meeting rooms needed a more compact table, leaving enough room for chairs and people moving in and out. The larger room needed a bigger conference table so more people could sit together. In the finished photos, you can see the large table has a cutout in the middle for cables and equipment — during a meeting, laptops, power, and other devices can connect right there instead of cables running across the whole tabletop.
A big table is one thing. Twenty-something people sitting around it hunting for an outlet is a different problem entirely.
The color palette across the project stayed fairly simple. Office desks are mainly light wood grain and light finishes, paired with white, gray, and black office chairs. We didn't give every department a completely different color scheme.
The building already has glass partitions, gray flooring, white walls, and a mix of finishing materials — adding too many furniture colors on top of that would have made the whole space feel cluttered. Keeping the desktop, partition, and cabinet colors consistent helps tie different floors and departments together, and makes it easier to add matching office furniture solutions later on.
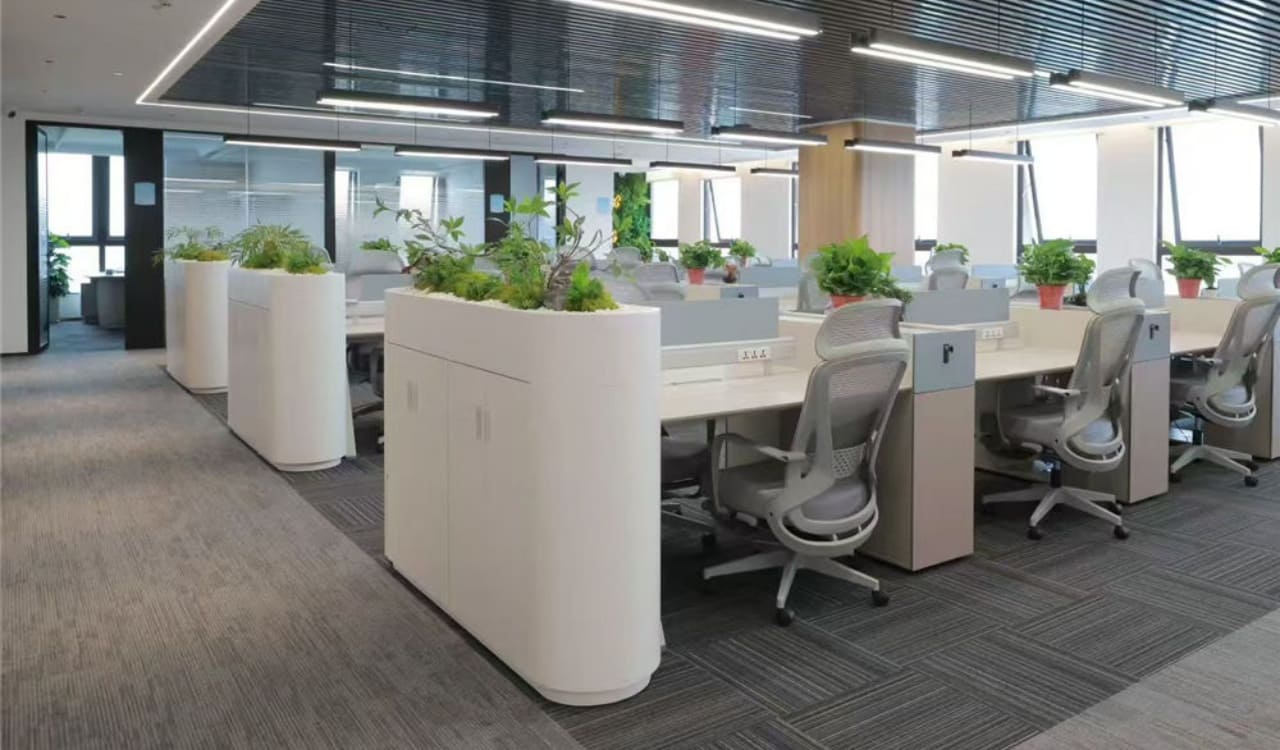
The floor plan solves the question of where furniture goes. Once it's actually installed, you still have to see whether it fits the space the way it's supposed to.
In the large open area, the workstations are arranged in groups with the main walkways kept clear. Smaller offices use fewer workstation groups per room, so the desks work better with the glass partitions, windows, and room size. Meeting rooms are furnished with conference tables sized to their seating capacity. Storage cabinets sit next to desks or in common areas, without taking up employees' main desk space.
That's also why an office furniture project can't be judged one piece at a time. A single office desk might look fine on its own. But once dozens — or more — of desks, chairs, filing cabinets, and conference tables all go into one building at the same time, the size, quantity, color, and layout all have to be worked out together.
By the end of the project, each department had a professional office furniture layout suited to how it actually works, while the building as a whole kept a consistent look. Larger teams got multi-person office workstations. Smaller teams got more flexible, modular desk groupings. Employee workstations came paired with ergonomic office chairs and personal storage cabinets. The manager offices kept more private, independent space with executive office desks and executive chairs. Meeting rooms of different sizes were fitted with conference tables and conference chairs sized to their actual capacity.
In the end, what we were solving wasn't really that complicated: give every piece of commercial office furniture a place it belongs, and make sure the people using it every day can actually use it without a hassle. That's what a finished office furniture solution should look like.